FLOOR PLANS
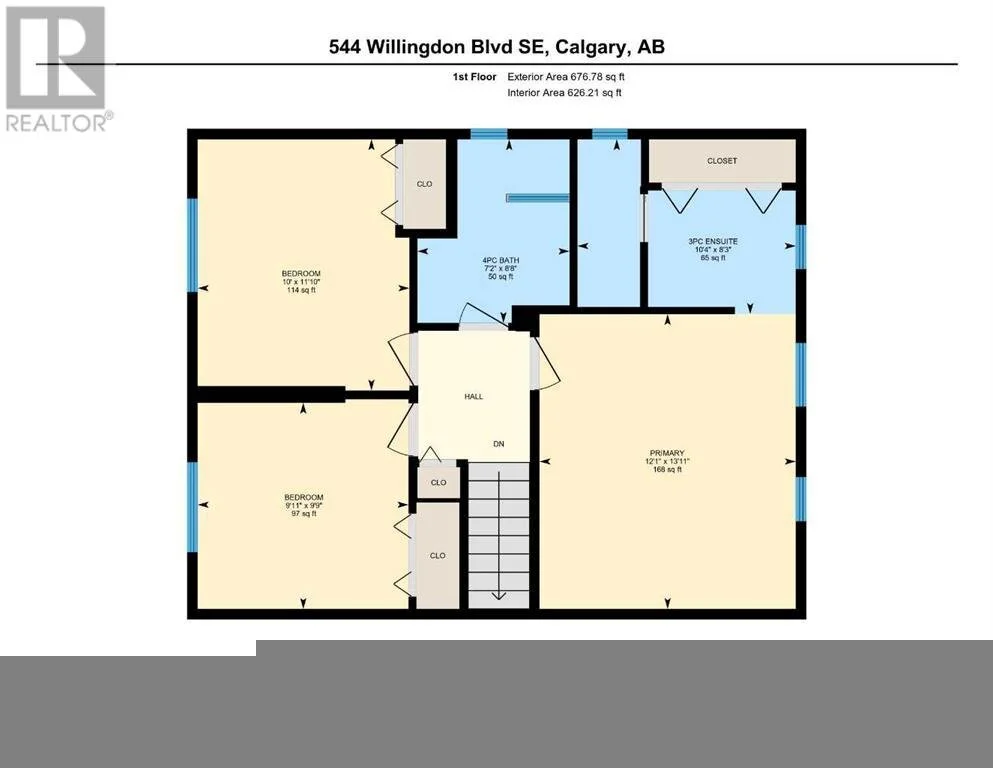
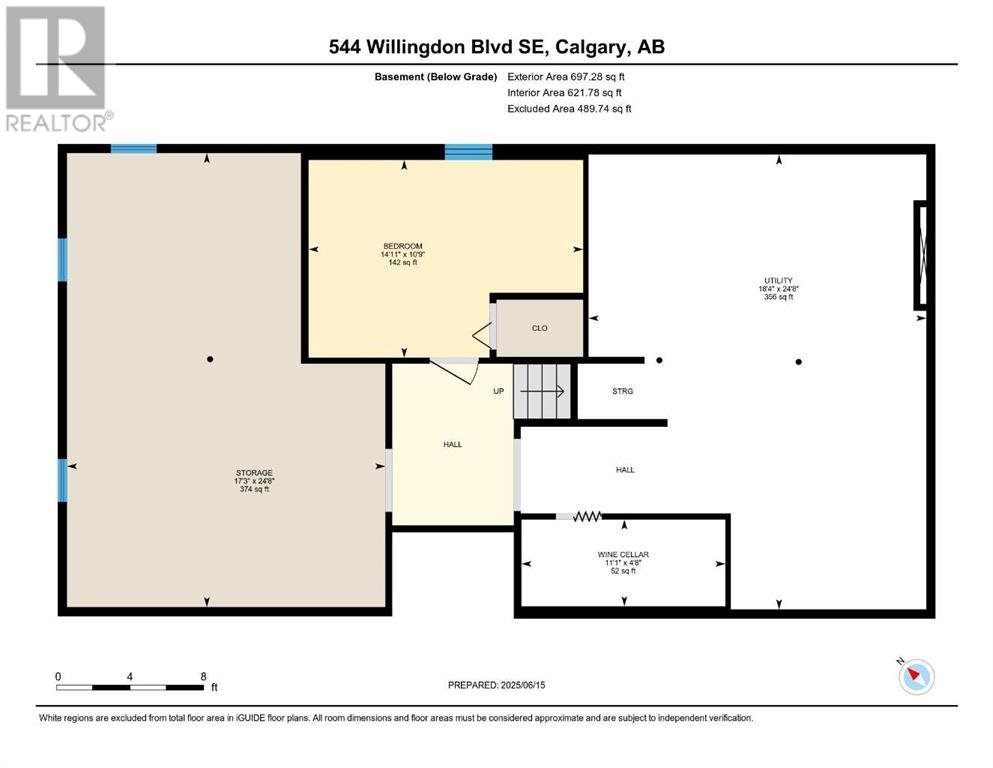
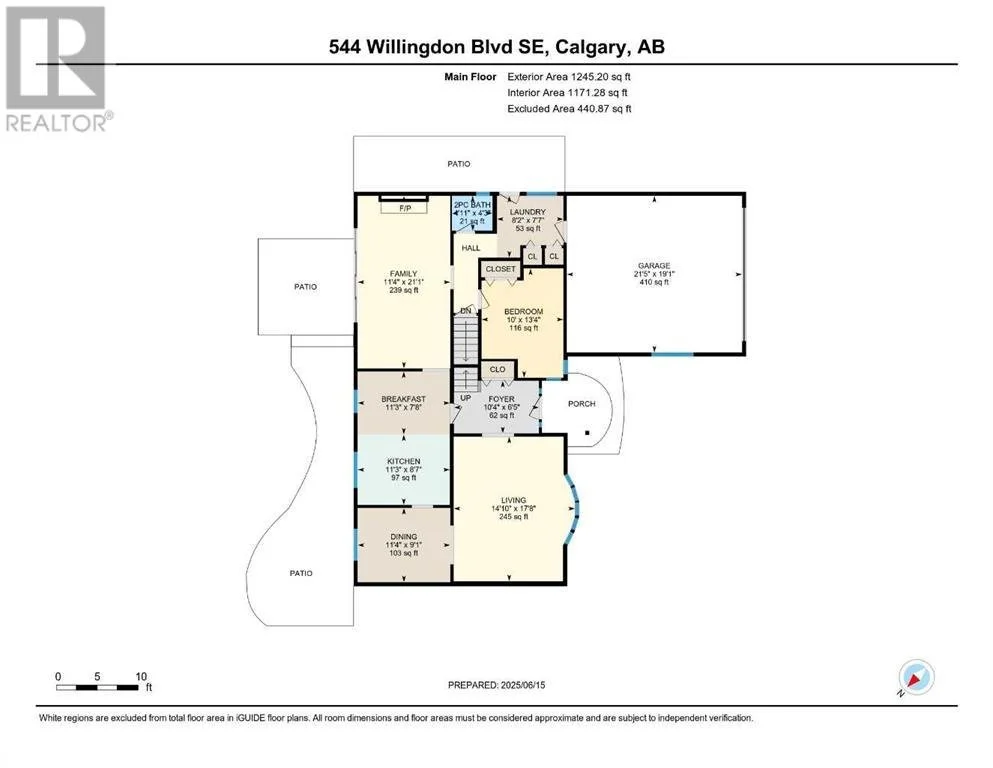
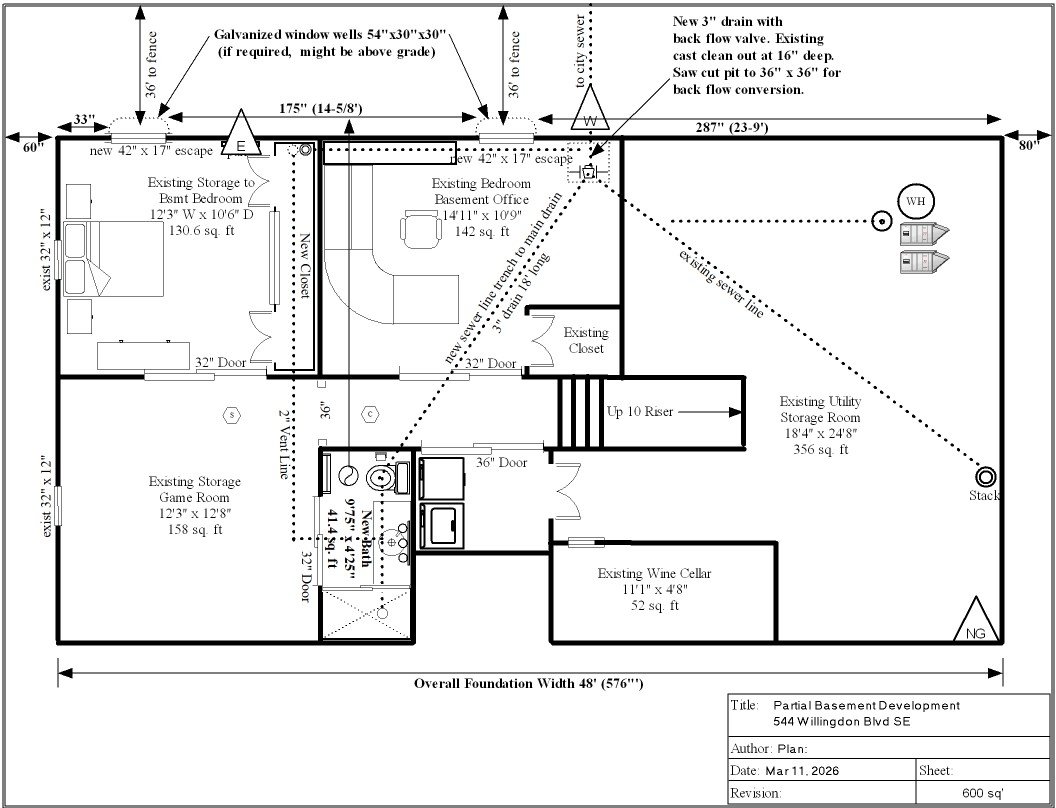
The attached floor plans demonstrate actual room sizes throughout the home. Total square footage is 1228’ main floor with 667’ second floor. The attached double (heated) garage is a further 440’. The basement has partial development (mostly bare) with great original bones, is clean & dry, and has zero cracks with excellent original concrete. Nearly 600’ is ready for your finishing touches with another 400’ of dry storage.
NOTE:
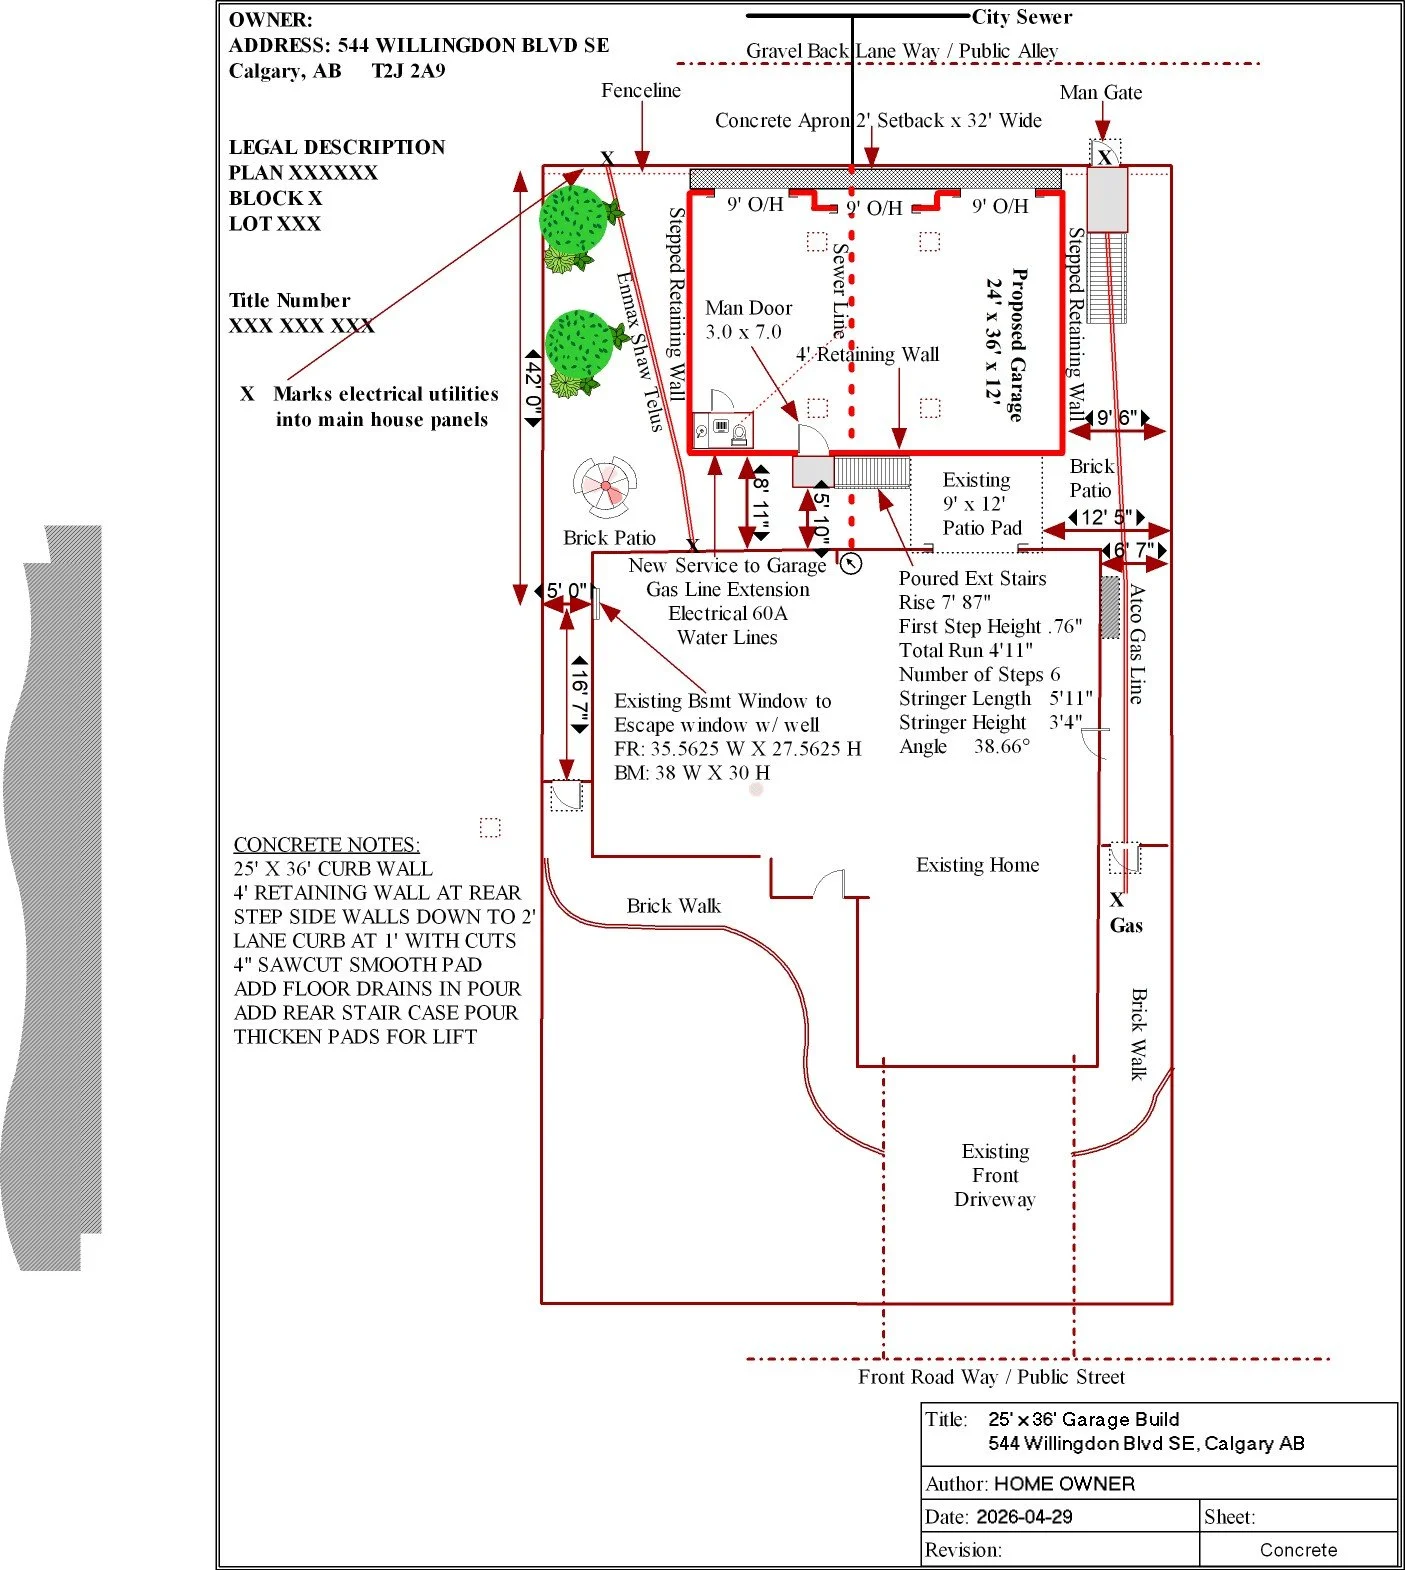
Should you consider added basement development, additional lower bedrooms, or a second garage constructed off the rear laneway, please see the suggested plans outlined below. These would make fantastic improvements to an exceptional move in ready home. Furthermore, we have full original blueprints, plans and drawings from the original builder & developer of this home.