Viewing by Appointment Only - Call 403-888-6650
〰️
Viewing by Appointment Only - Call 403-888-6650 〰️
Built by WestGlen Homes (1971)
Private Listing
Colonial Cottage Design - Price $989,000
Built by WestGlen Homes (1971)
Executive 2-Story Design - 1895 Square Feet
4 Bedrooms Up with 1 Bedroom Down
2 Bathrooms Up with Powder Room on Main
Exterior Pictures & Details
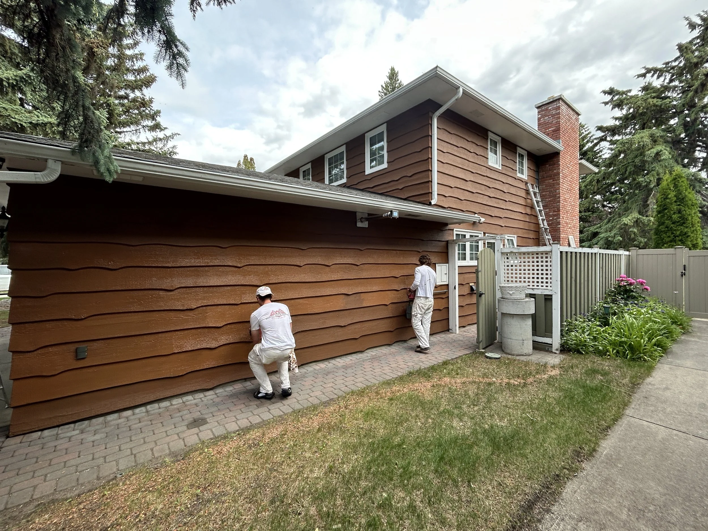
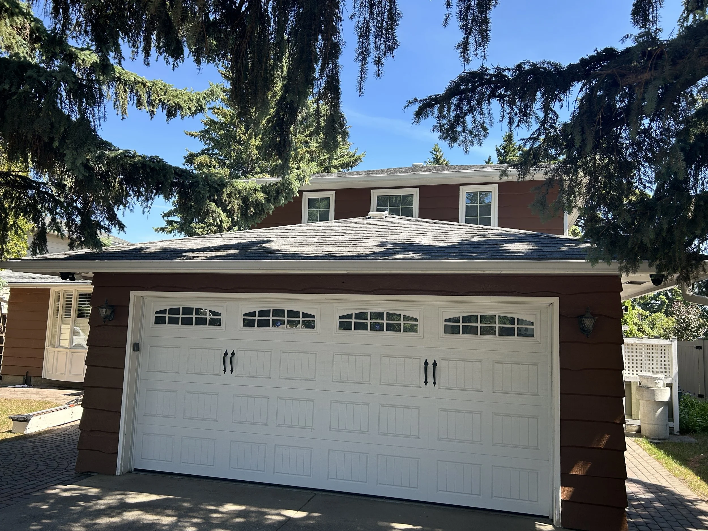
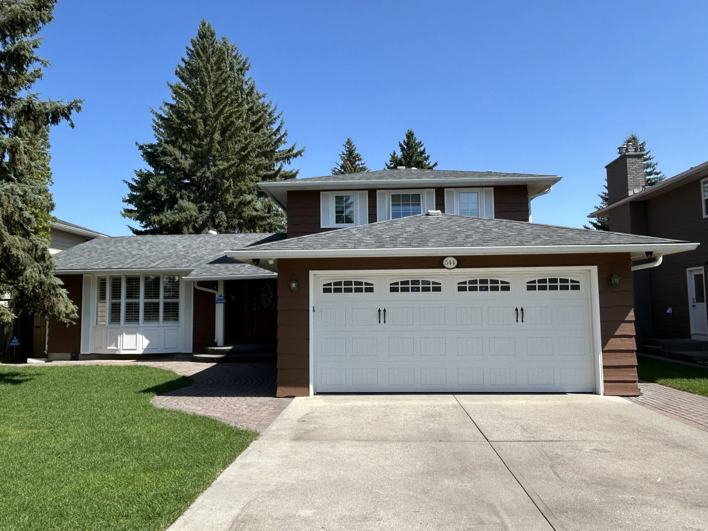
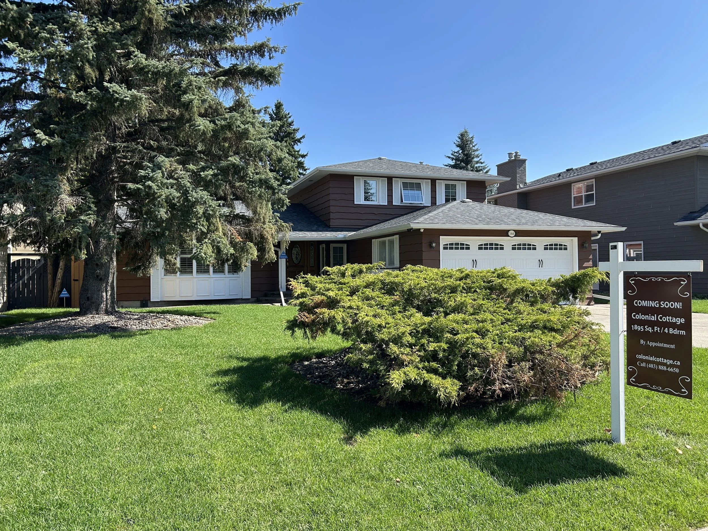
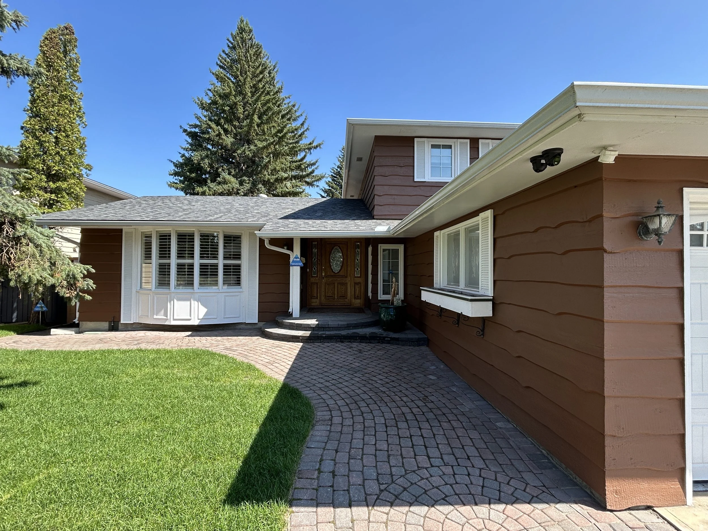
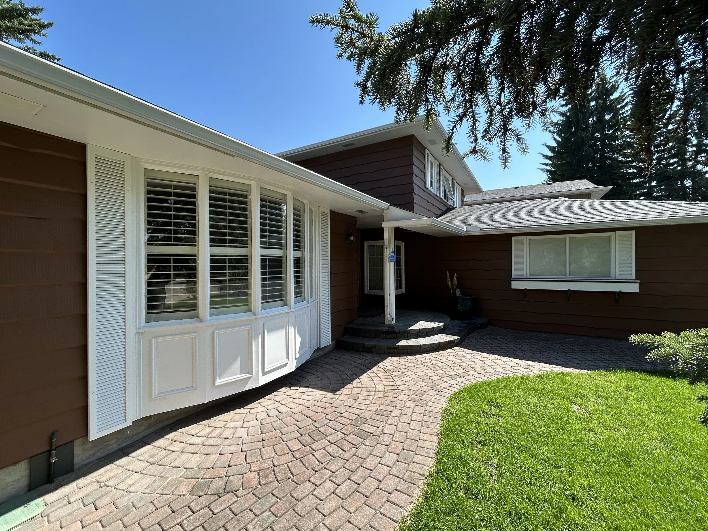
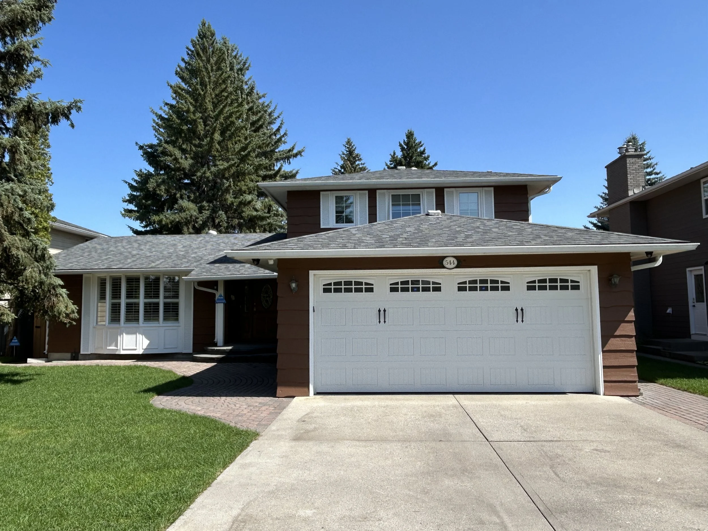
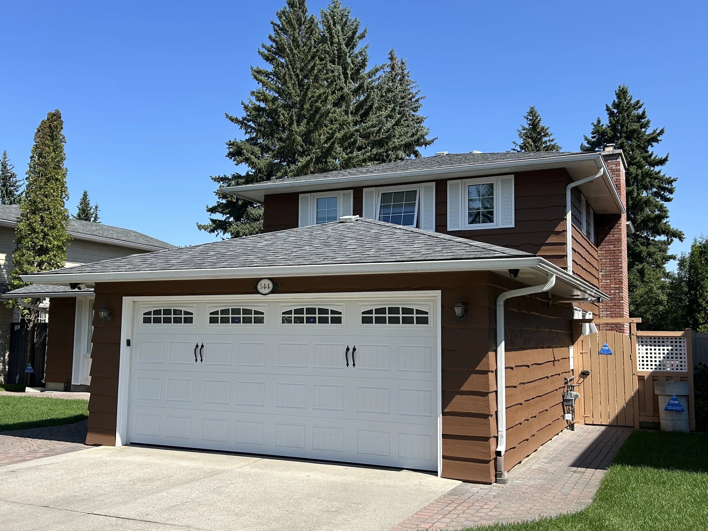
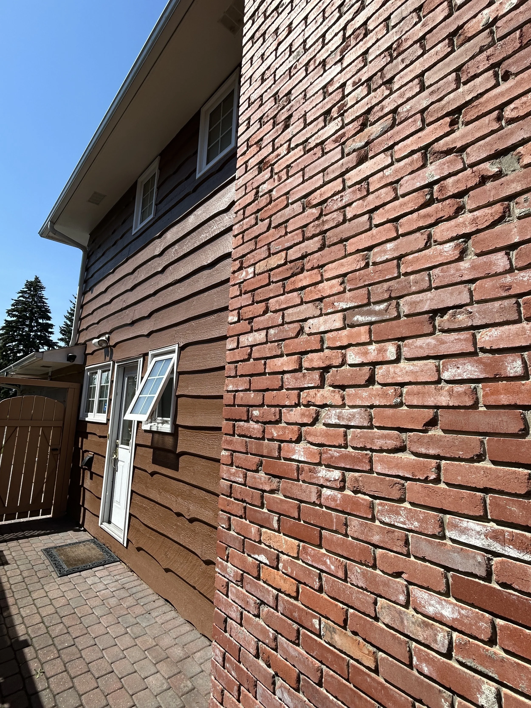
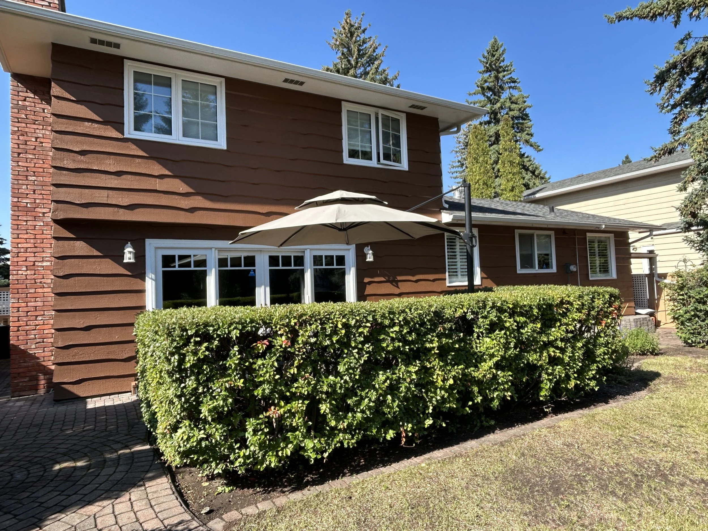
Of impeccable note, this home retains its original rough sewn (wavy) cedar siding that’s been impeccably preserved & maintained from new. Freshly covered with Cloverdale EX272 “Beaten Earth” Stain, the home is trimmed in white with restored original window shutters, and features (eleven) new triple glazed windows installed in July 2026. Mature spruce trees have recently been thinned with Kentucky Bluegrass sod freshly applied to the front property in August of 2026. With noteworthy curb appeal and numerous ammenaties nearby, this stunning Willow Park Estates home shows pride of ownership throughout. Home has Shaw high speed internet at (300 mbps) with Telus Fibre now supplied to the structure. Recent upgrades & improvements make this home “move in ready” while further renovations await your personal touch.
Call us today to make it your home!
We can be reached at 403-888-6650 (days & evenings until 9pm)
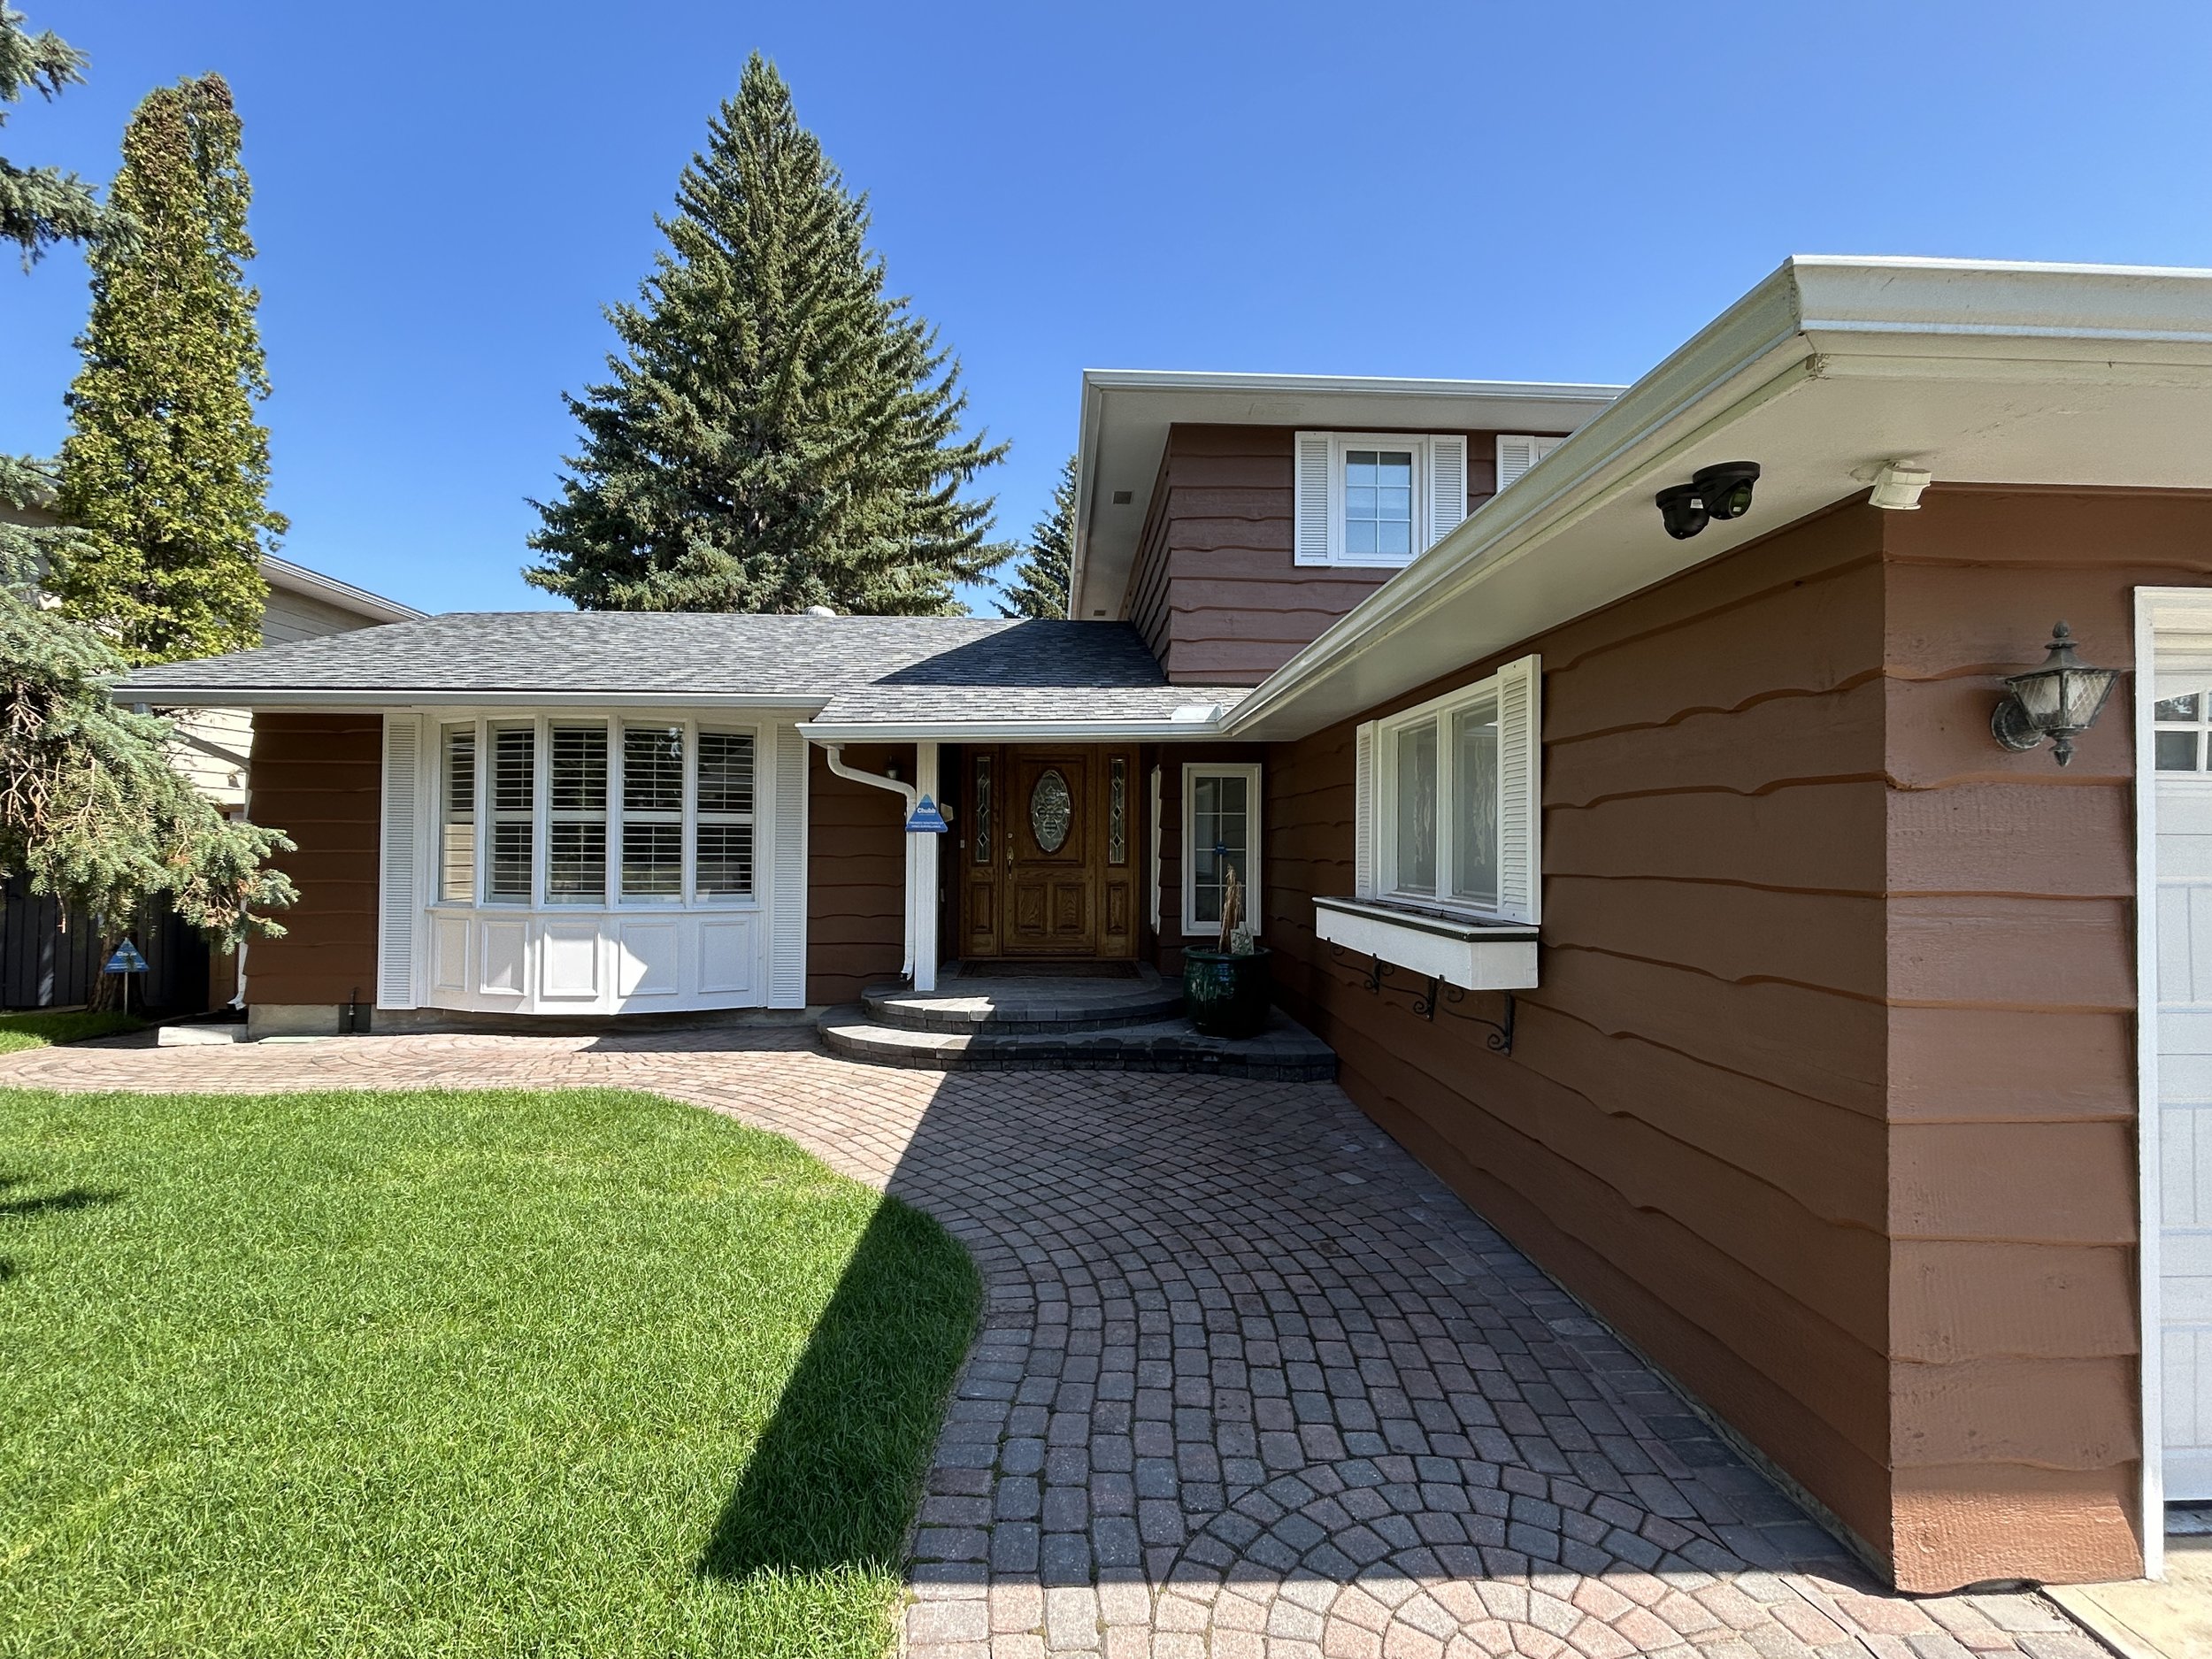
Cloverdale solid stain
applied in July 2026.
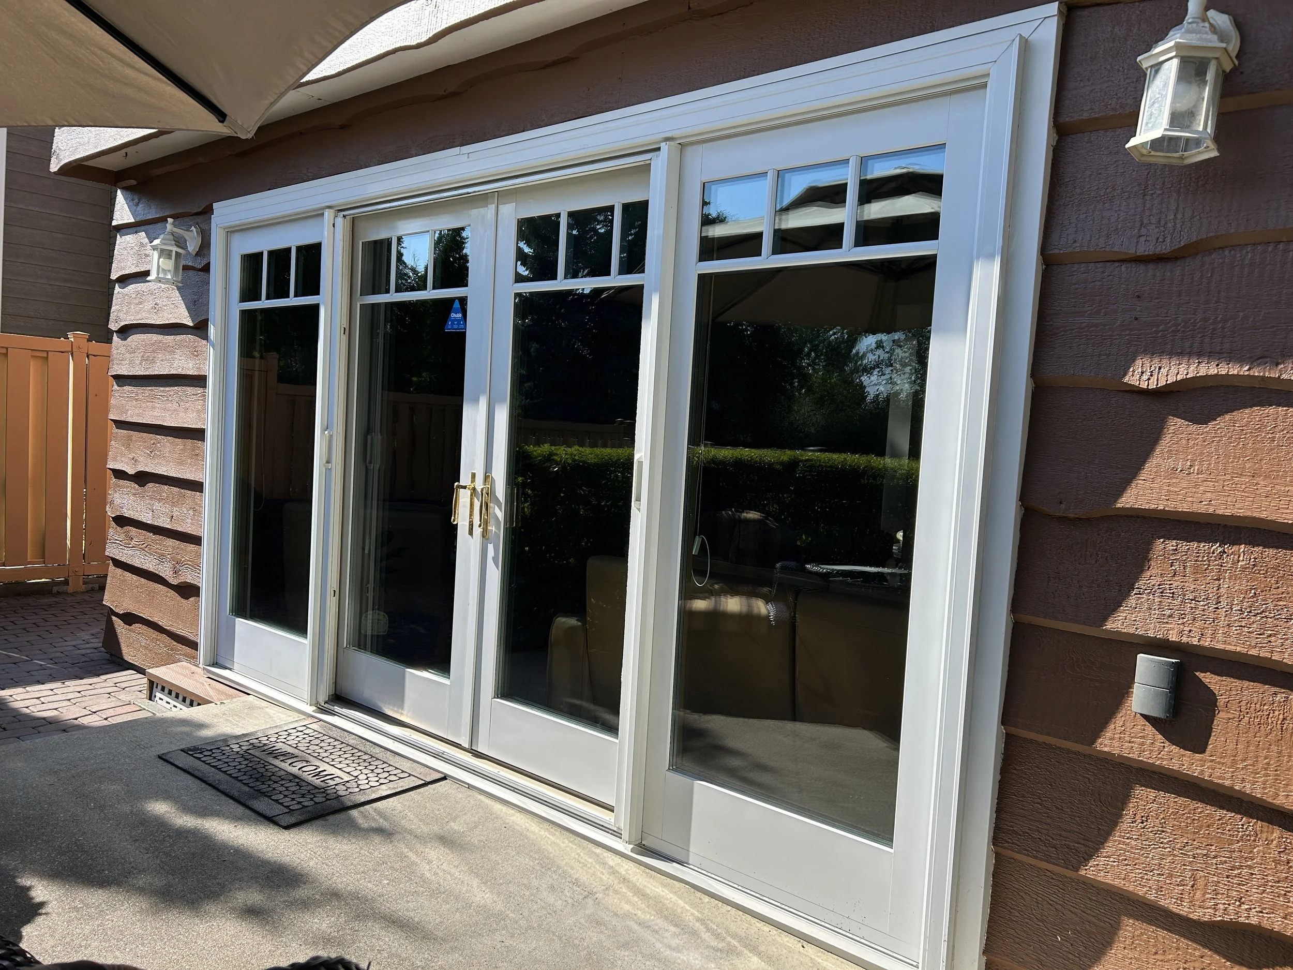
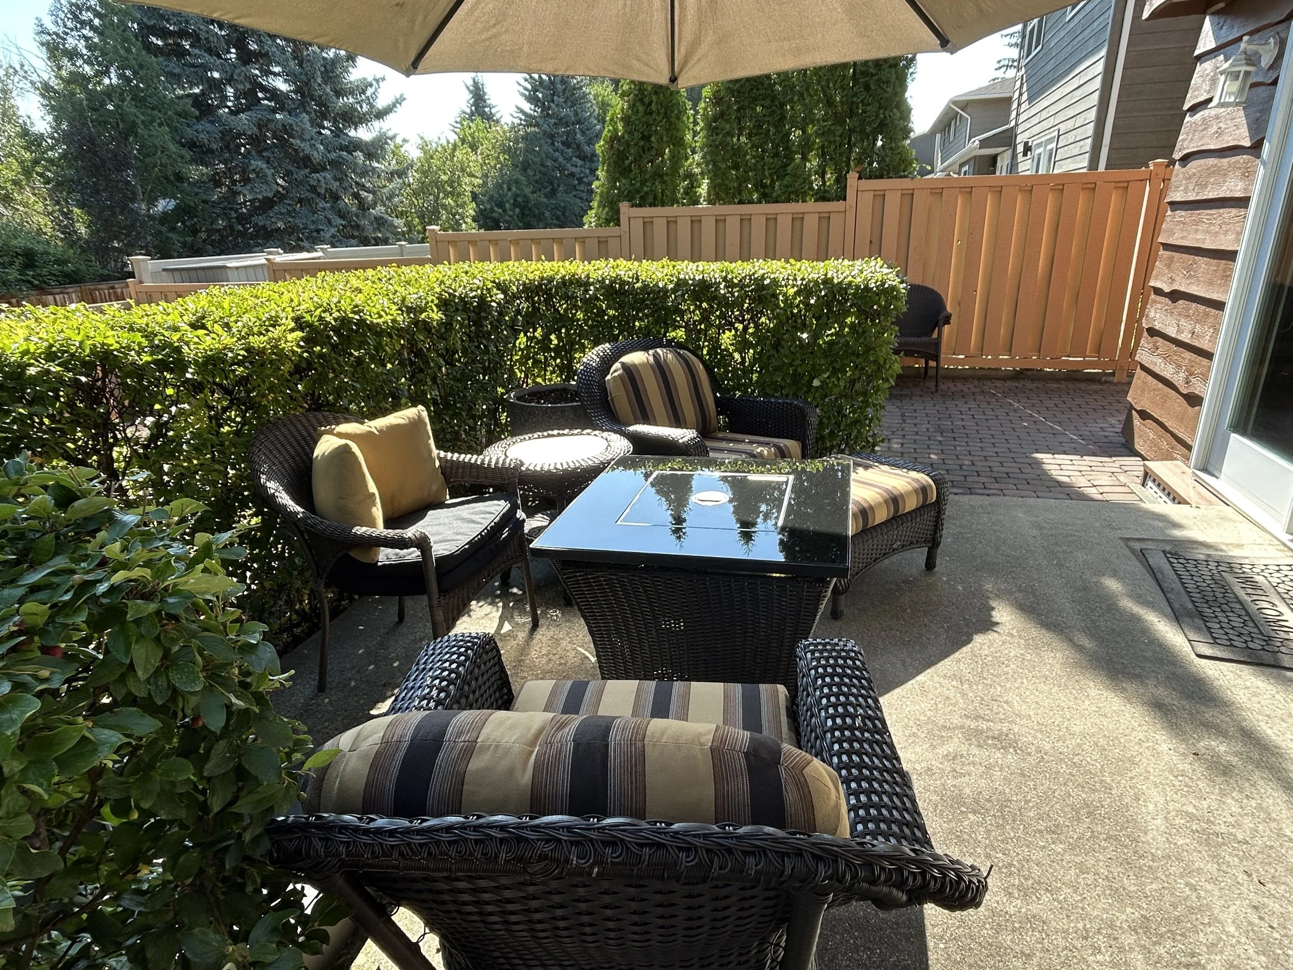
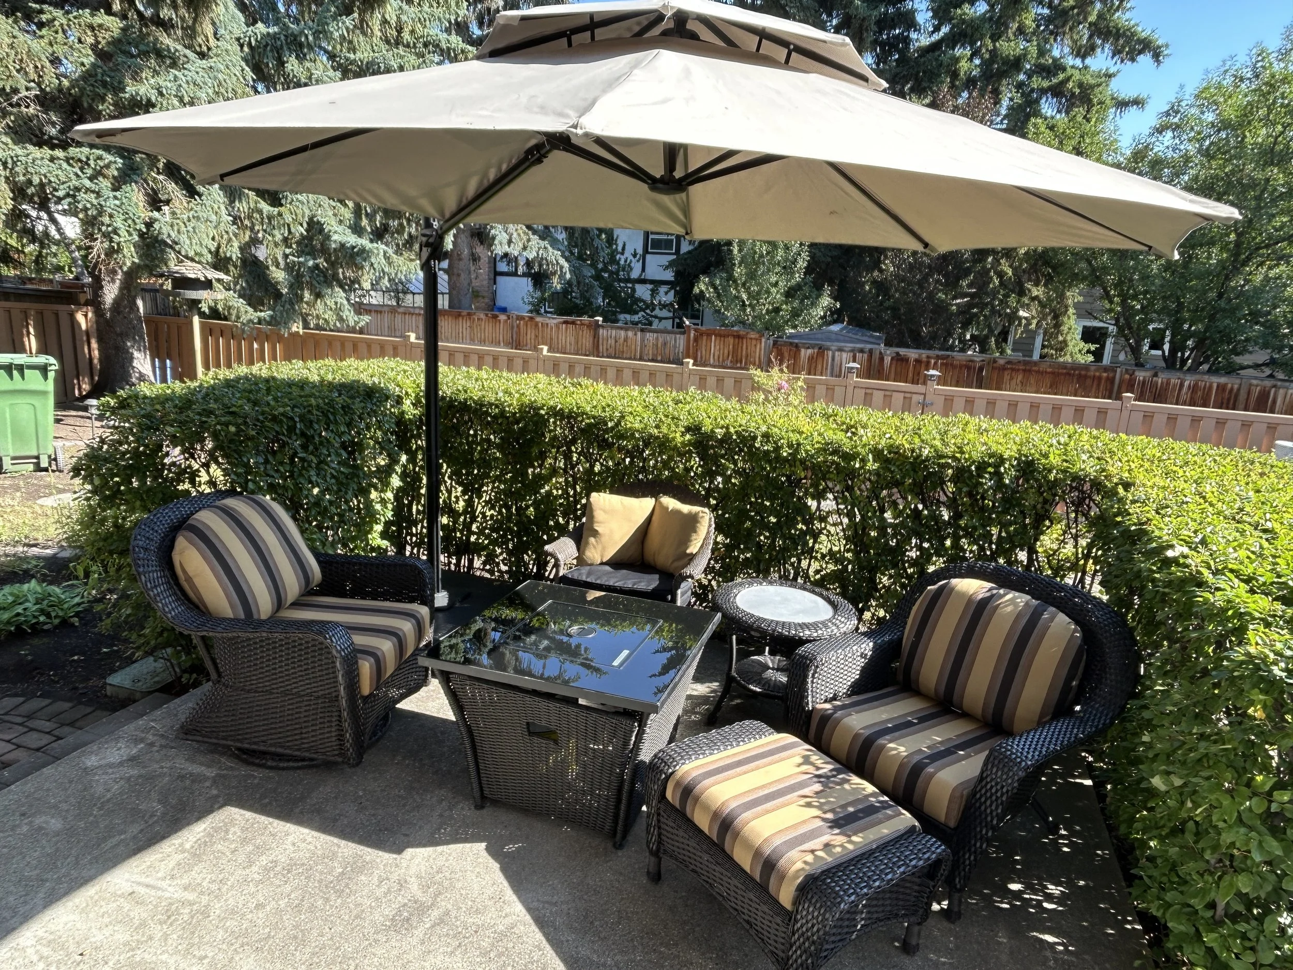
Main Floor Pictures
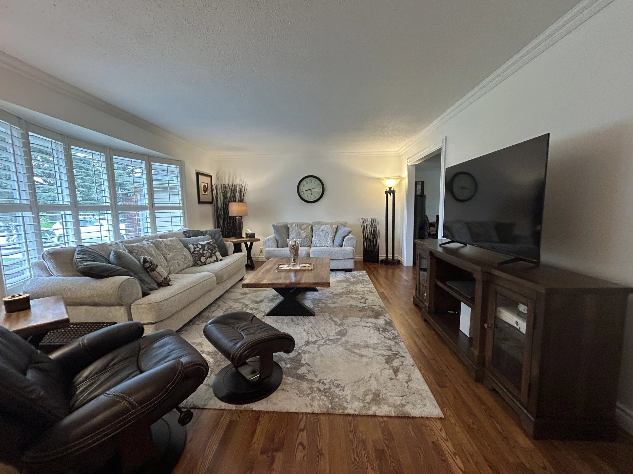
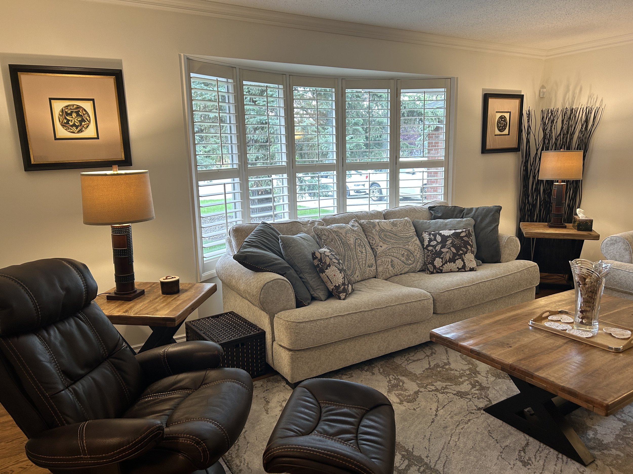
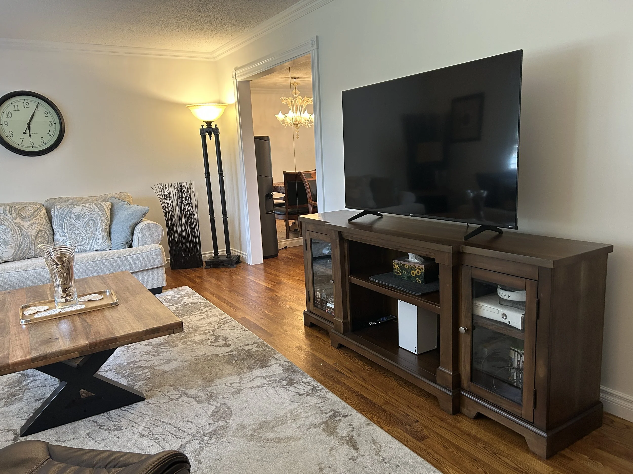
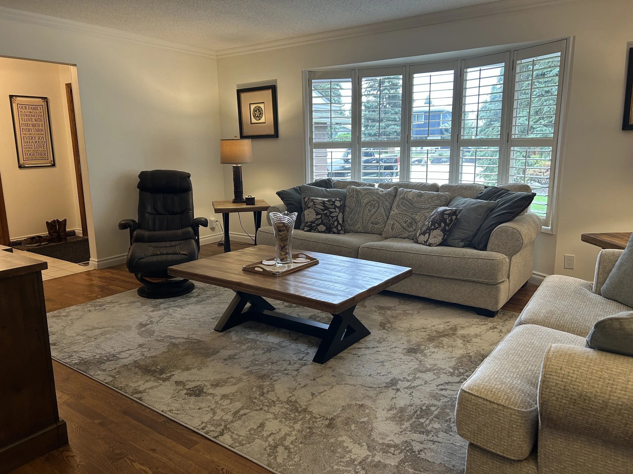
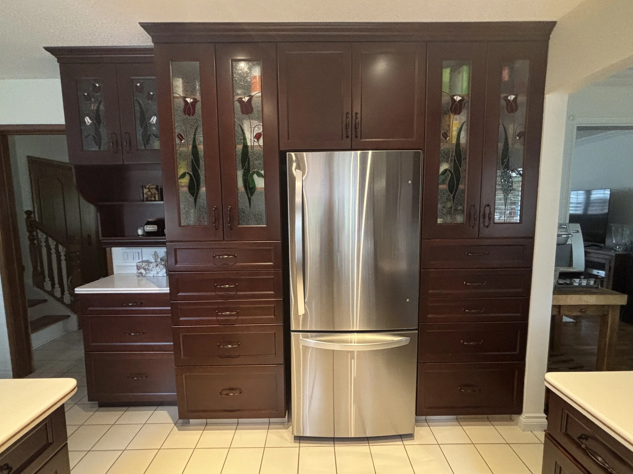
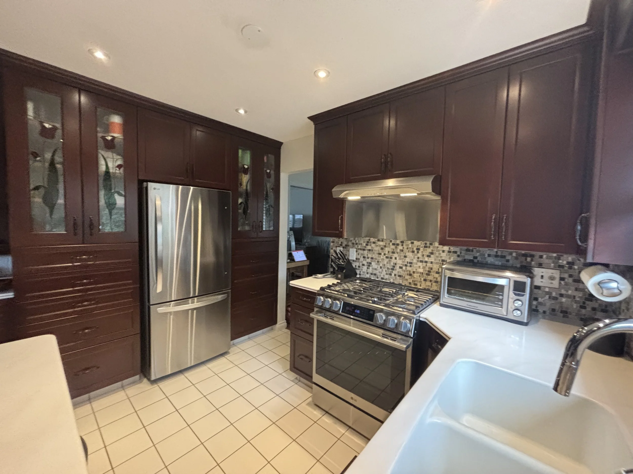
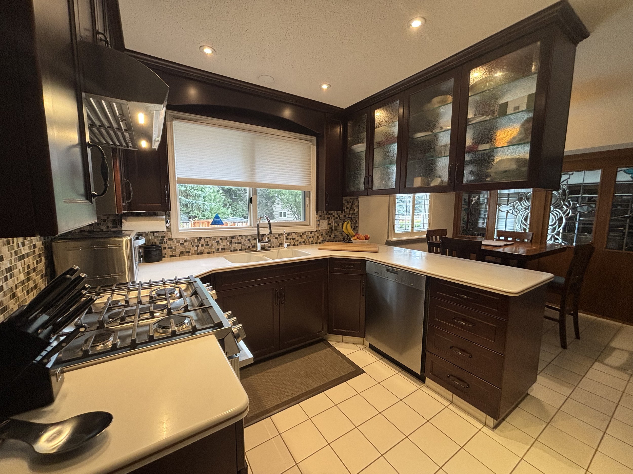
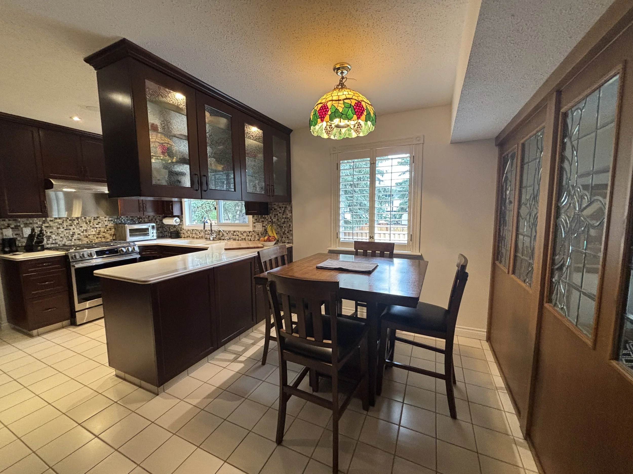
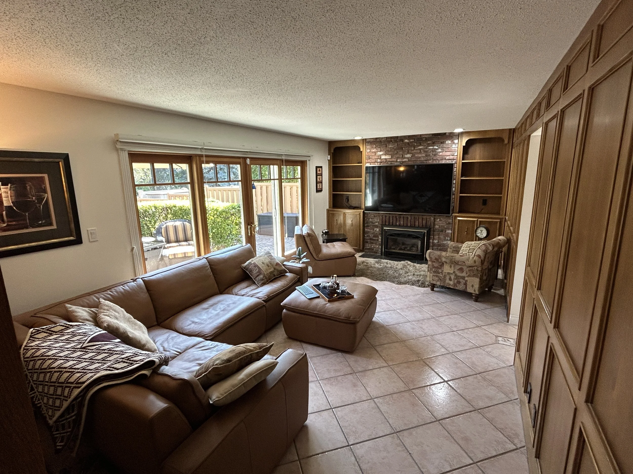
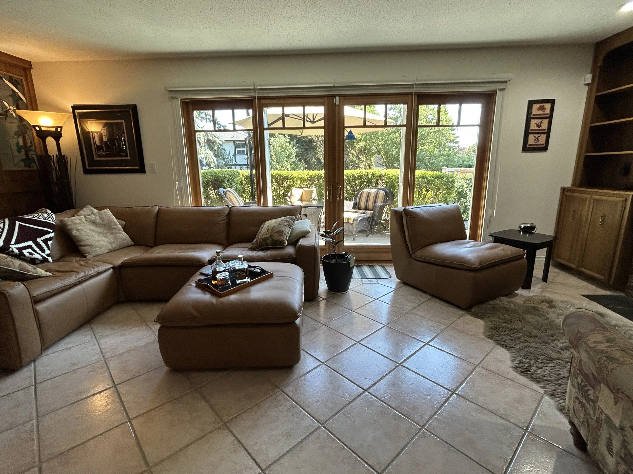
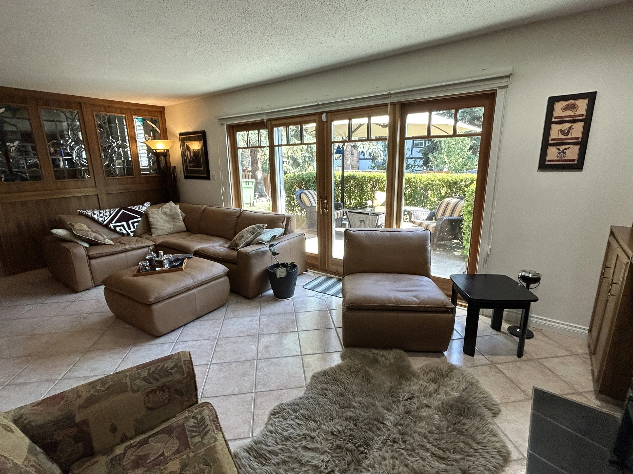
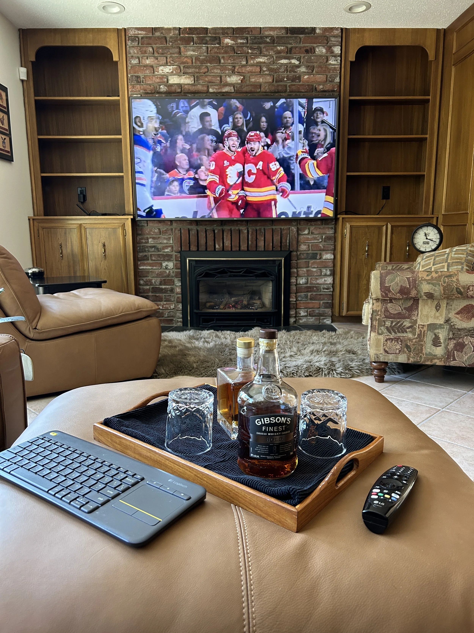
Find spacious comfort for your growing family with this beautiful 2-story plan featuring 1895 square feet of living space. With a grand entrance way, beautiful original hardwood floors, an updated kitchen with all new appliances, the main floor retains a beautiful original family room with gas fireplace and a walk out patio area.
The home has Shaw (300 mbps) high speed internet service with Telus Fiber connections recently delivered to the front of the home.
Located in a top-rated school district and within walking distance to parks and shopping, this executive home won’t be on the market for long!
Bus service is just down the block with LRT connections close by at Anderson Station.
Numerous upgrades throughout the home. See additional details provided below.
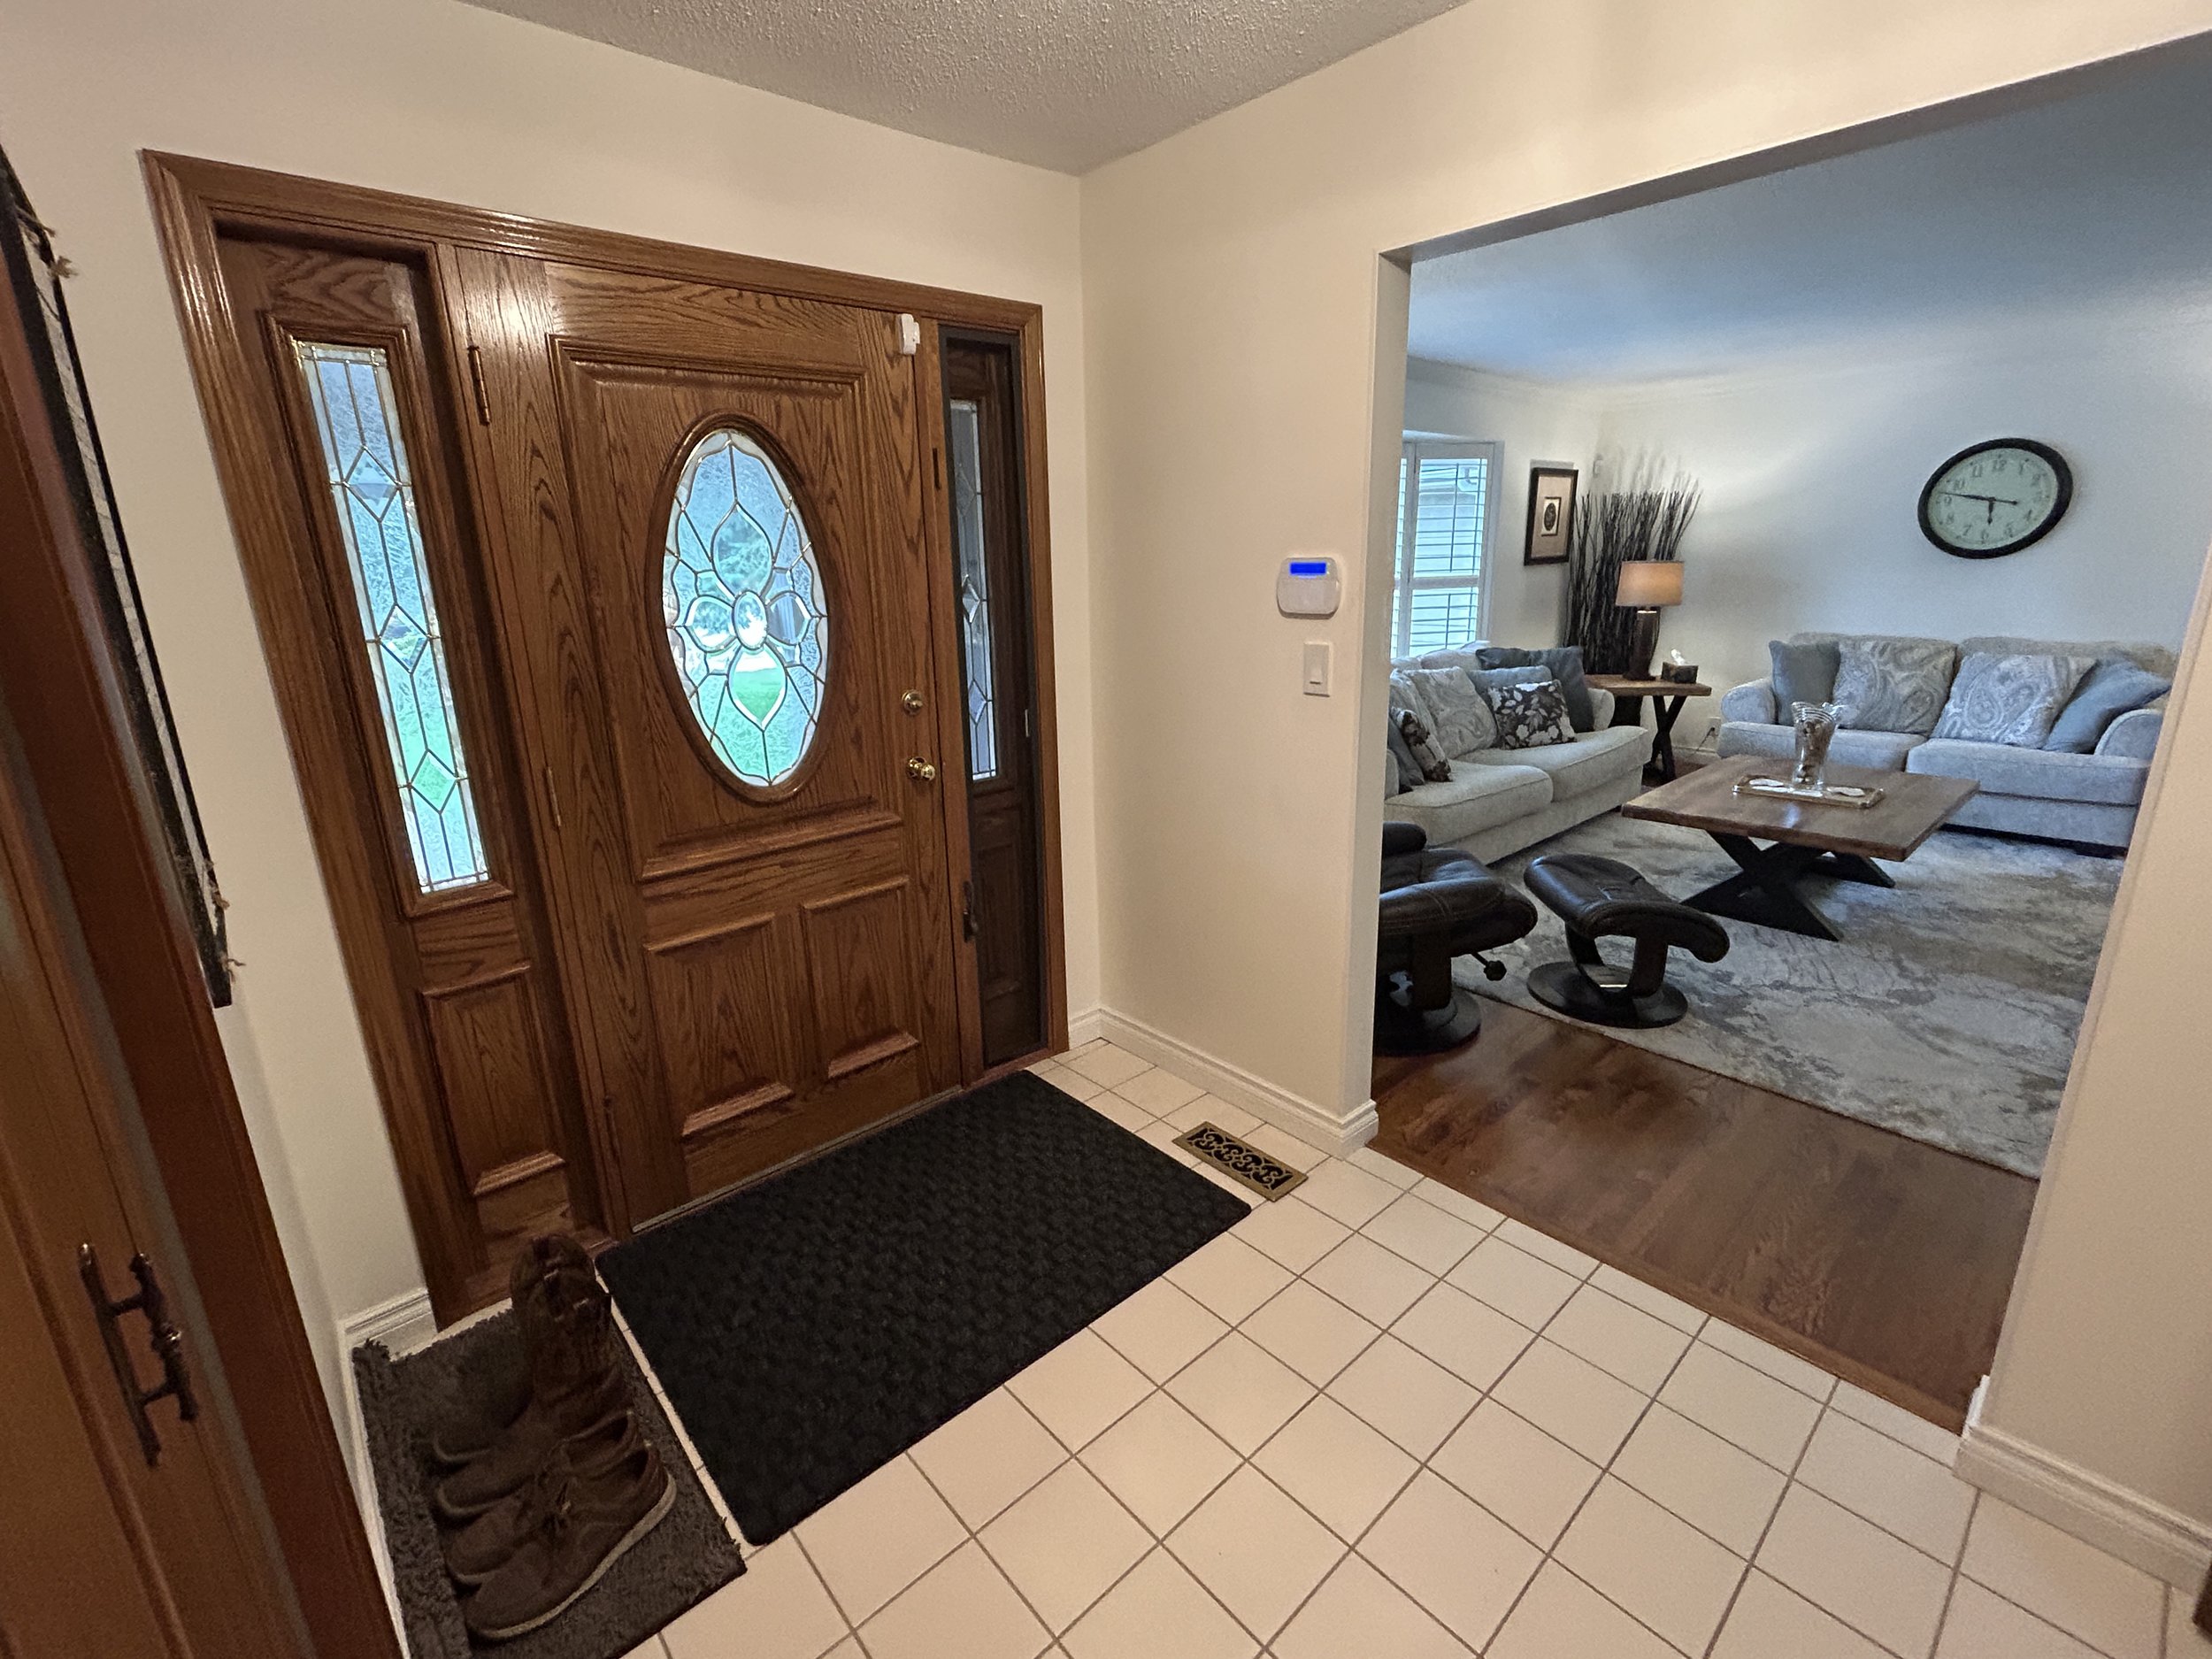
Home is protected by a monitored alarm system, has high definition security cameras, and high security locks with a restricted key program.
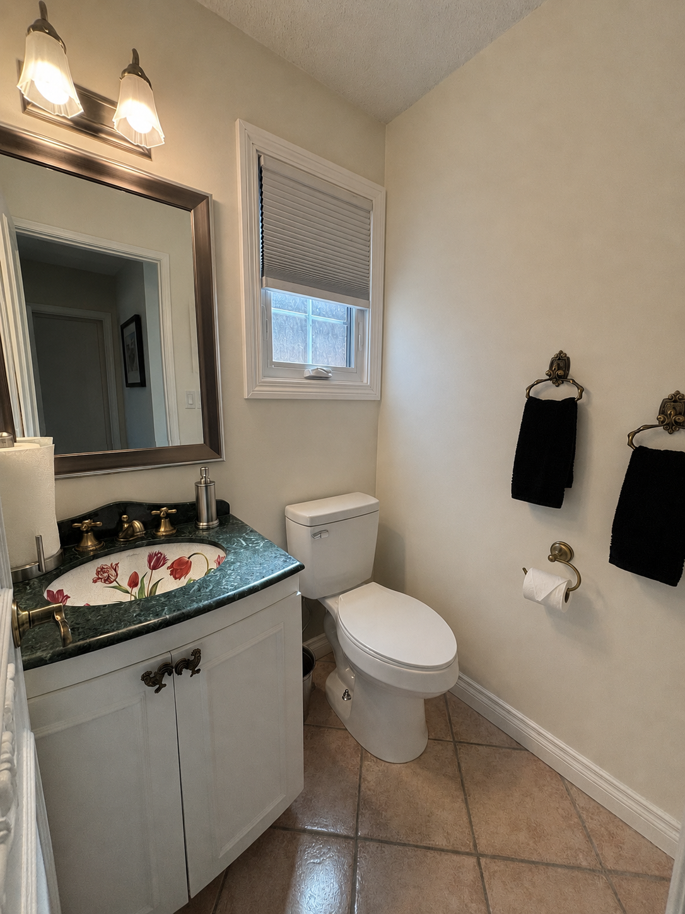
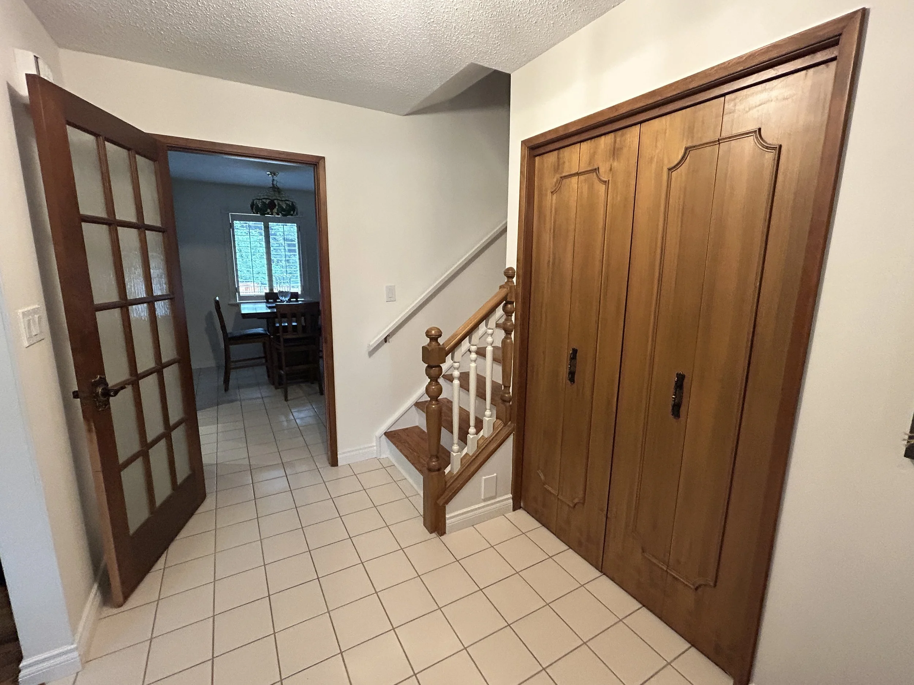
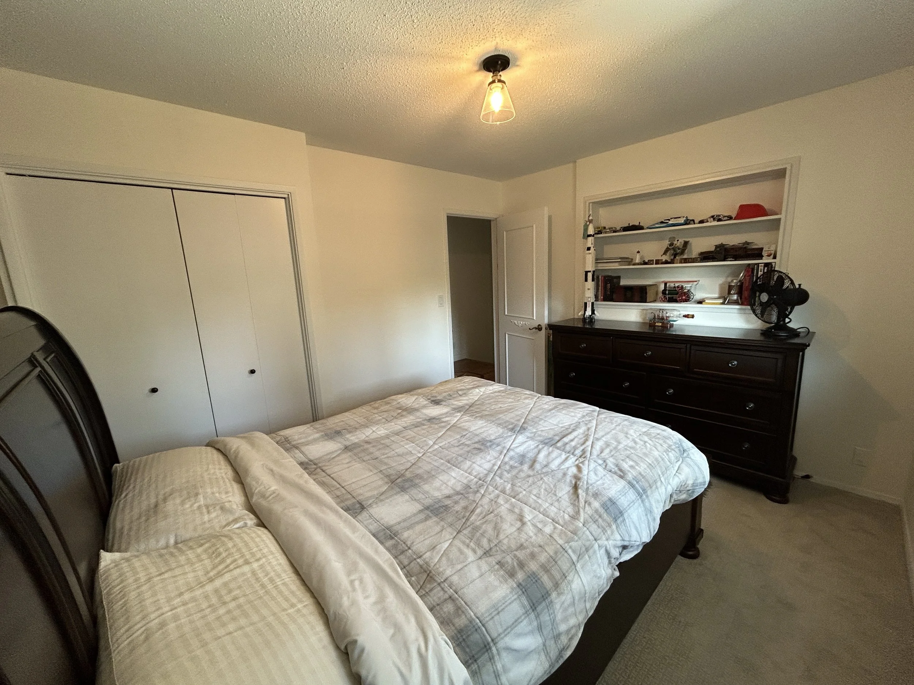
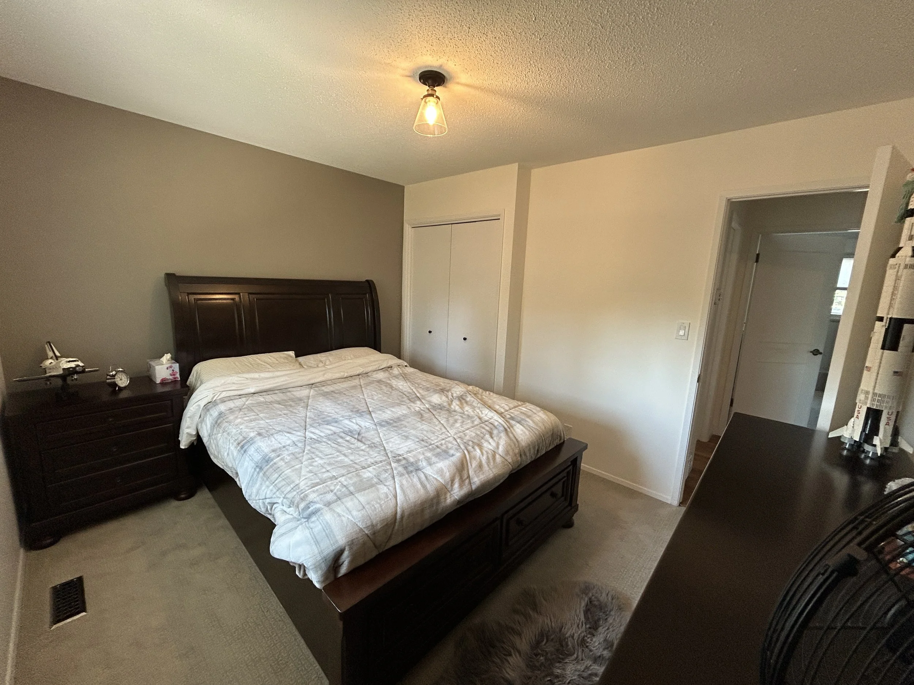
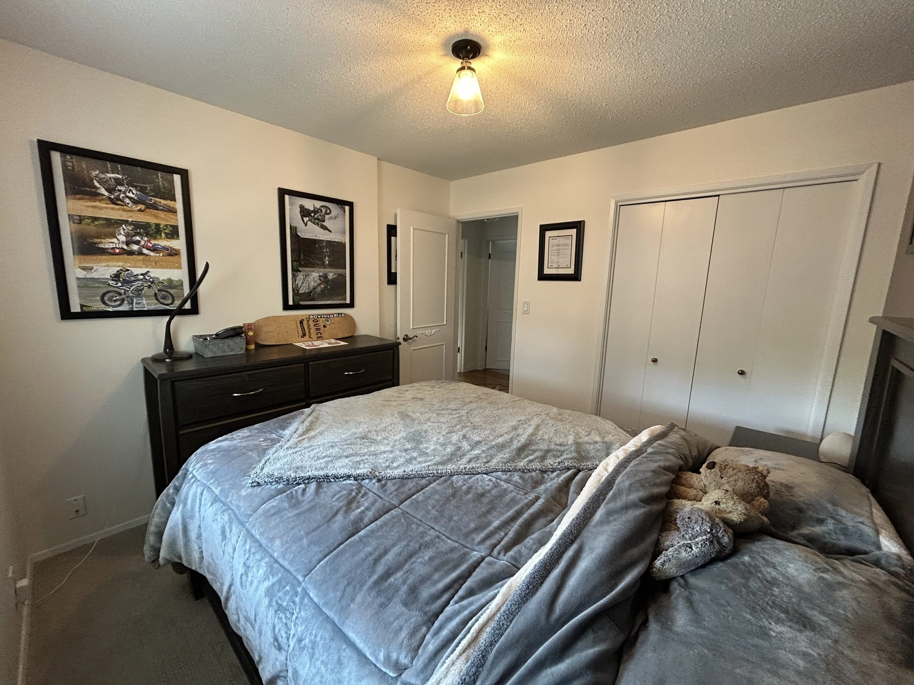
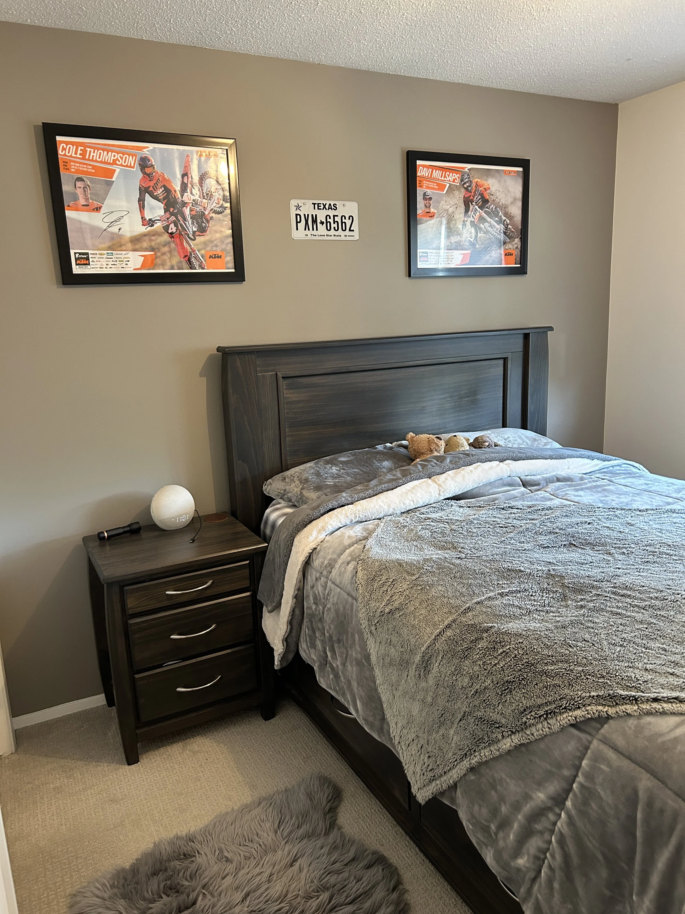
Second Floor Pictures
Move into this stunning 2-story home and live within a custom built executive retreat with nearby golf course. Having a spacious and light-filled floor plan with elegant rooms, it’s designed to fit your family’s lifestyle. New windows were just installed with inside casings now being prepped for paint. Additional pictures to follow.
Designed by the same architectural team behind many custom homes in South Calgary, this exceptional house is almost guaranteed to be a future landmark.
4 + 1 Bedrooms | 2.5 Bathrooms
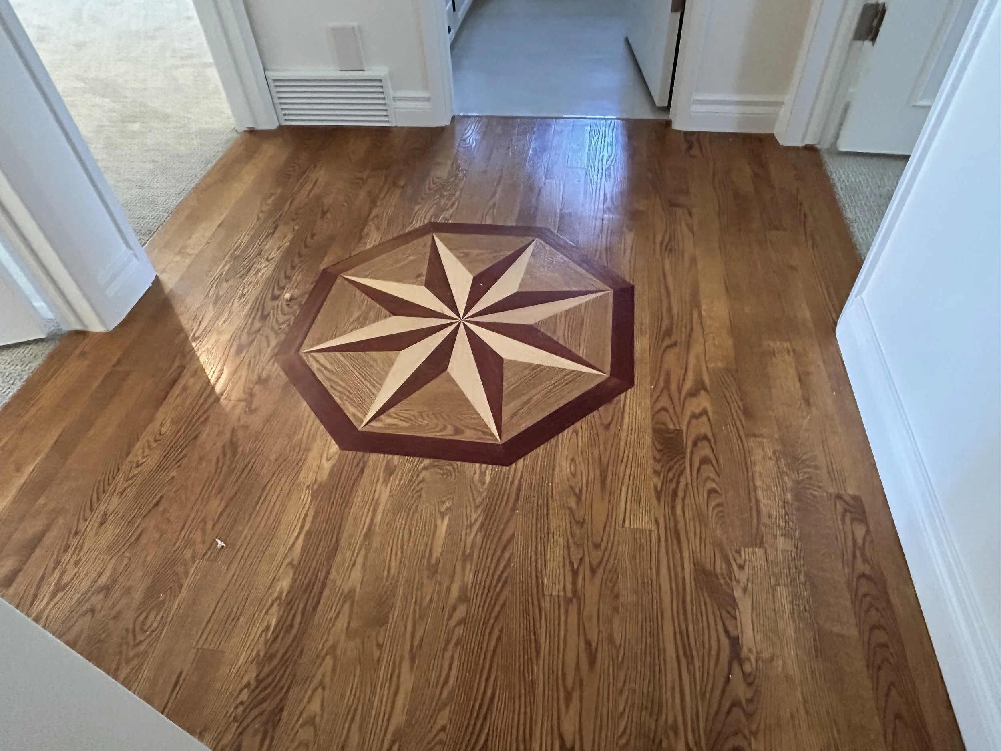
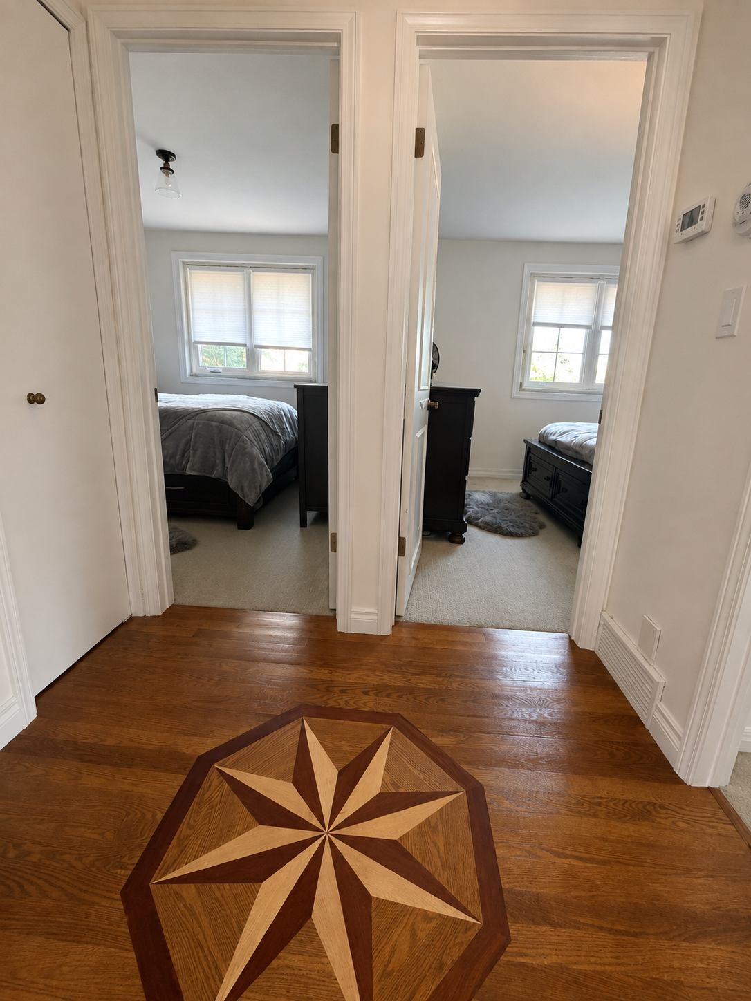
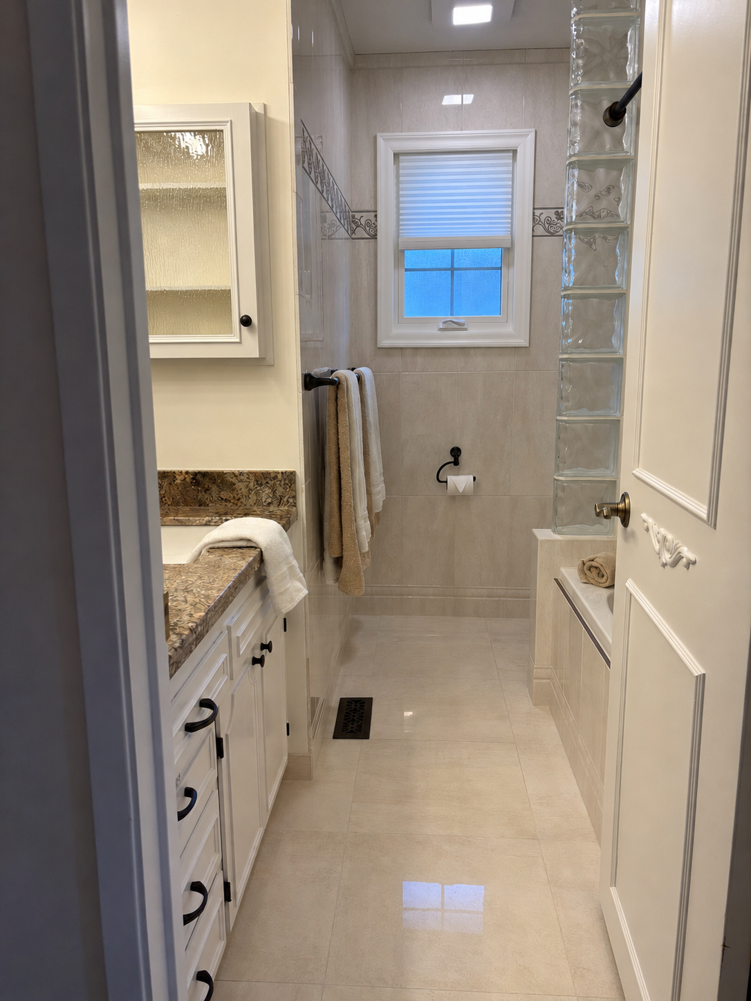
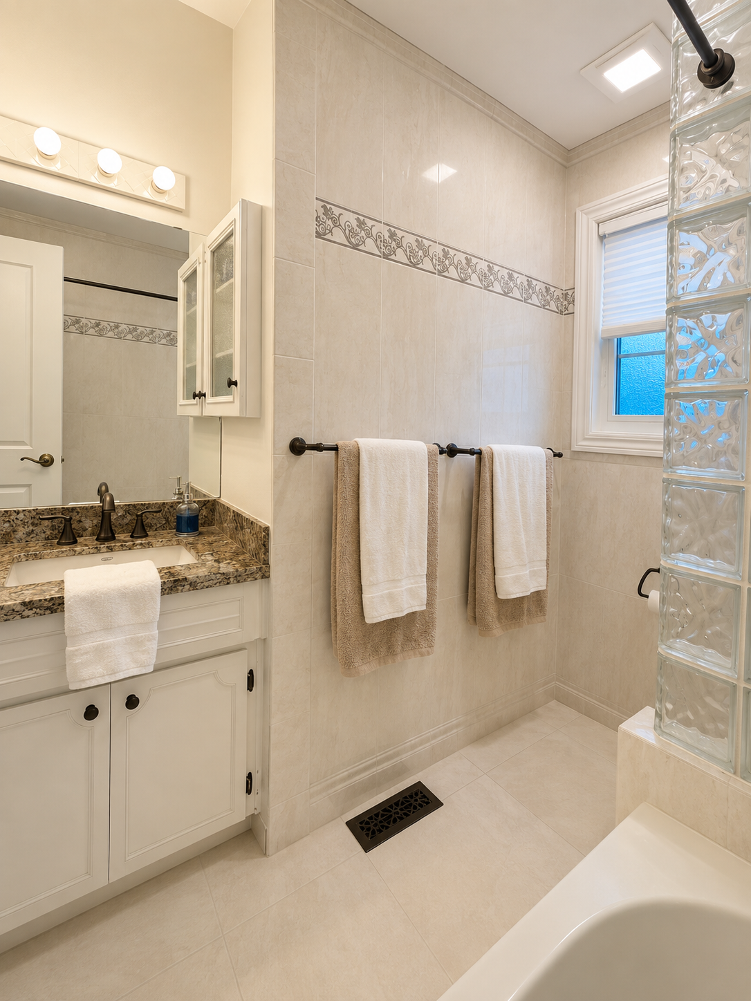
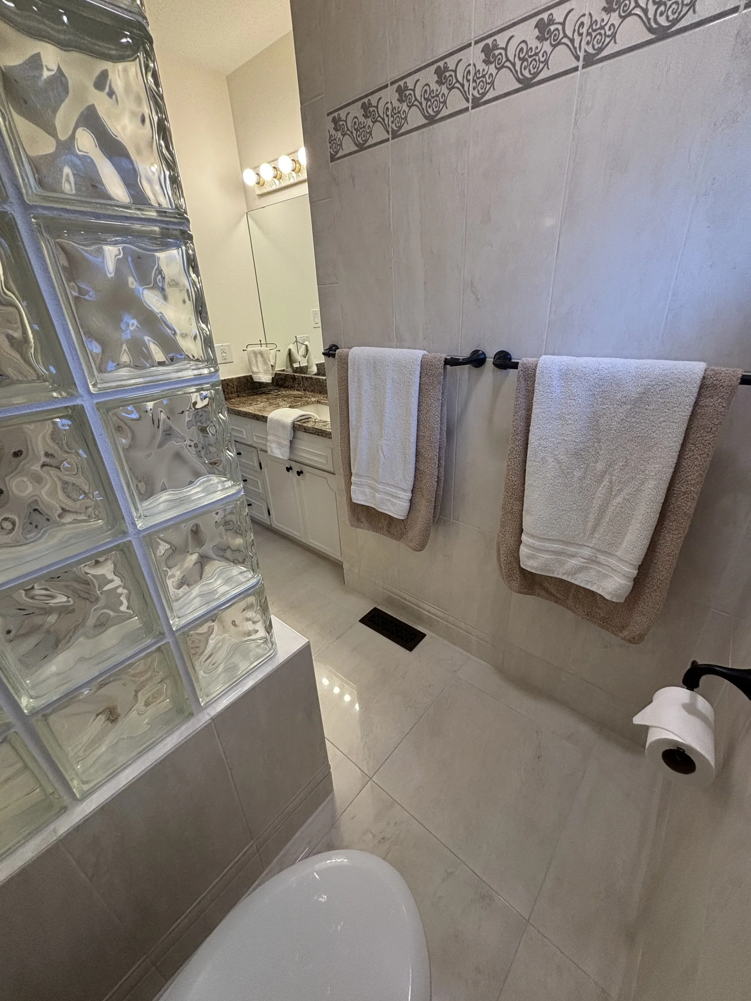
Basement & Mechanical Pictures
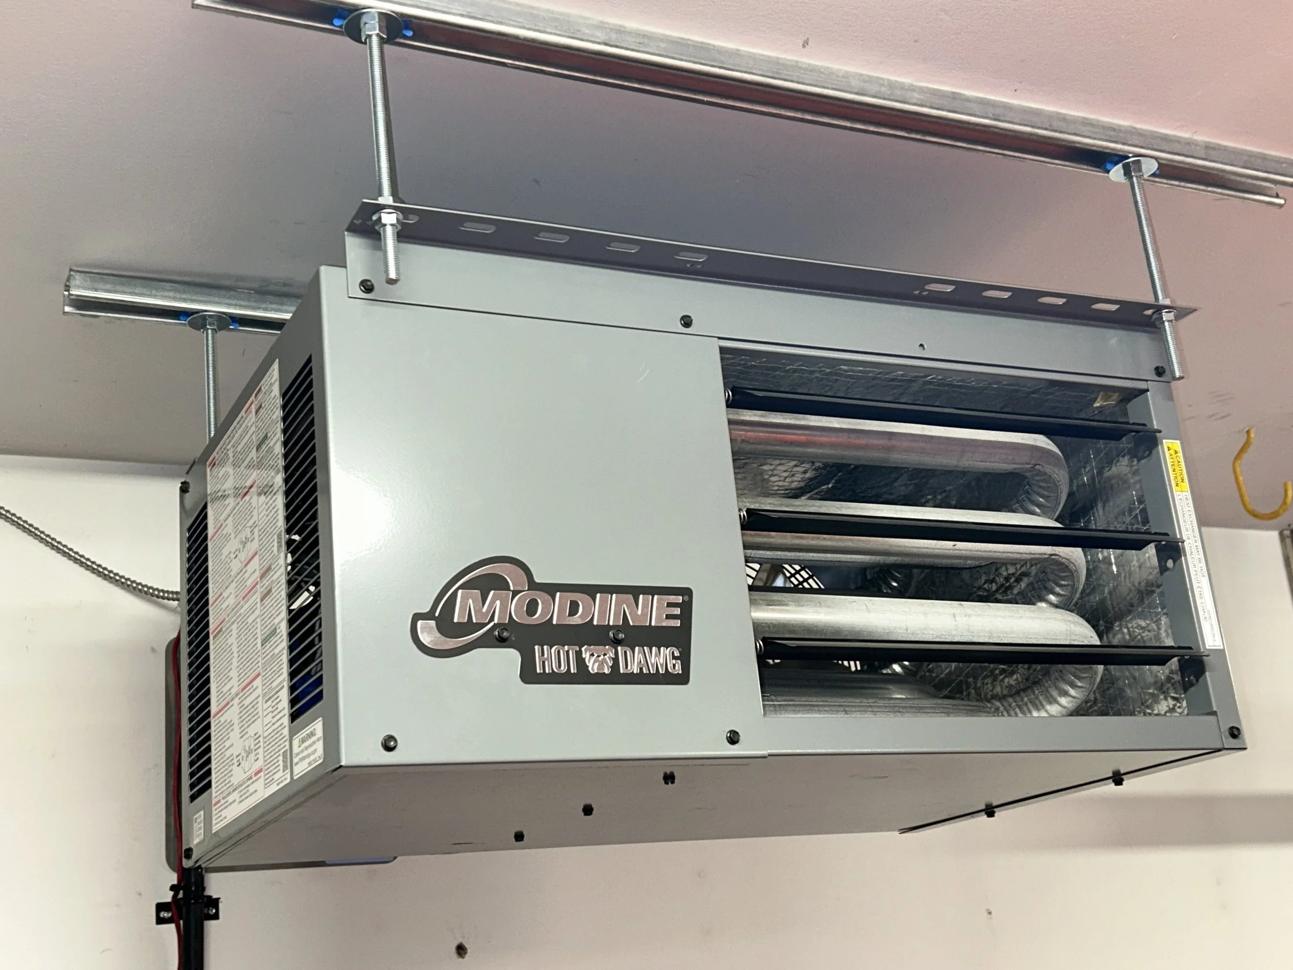
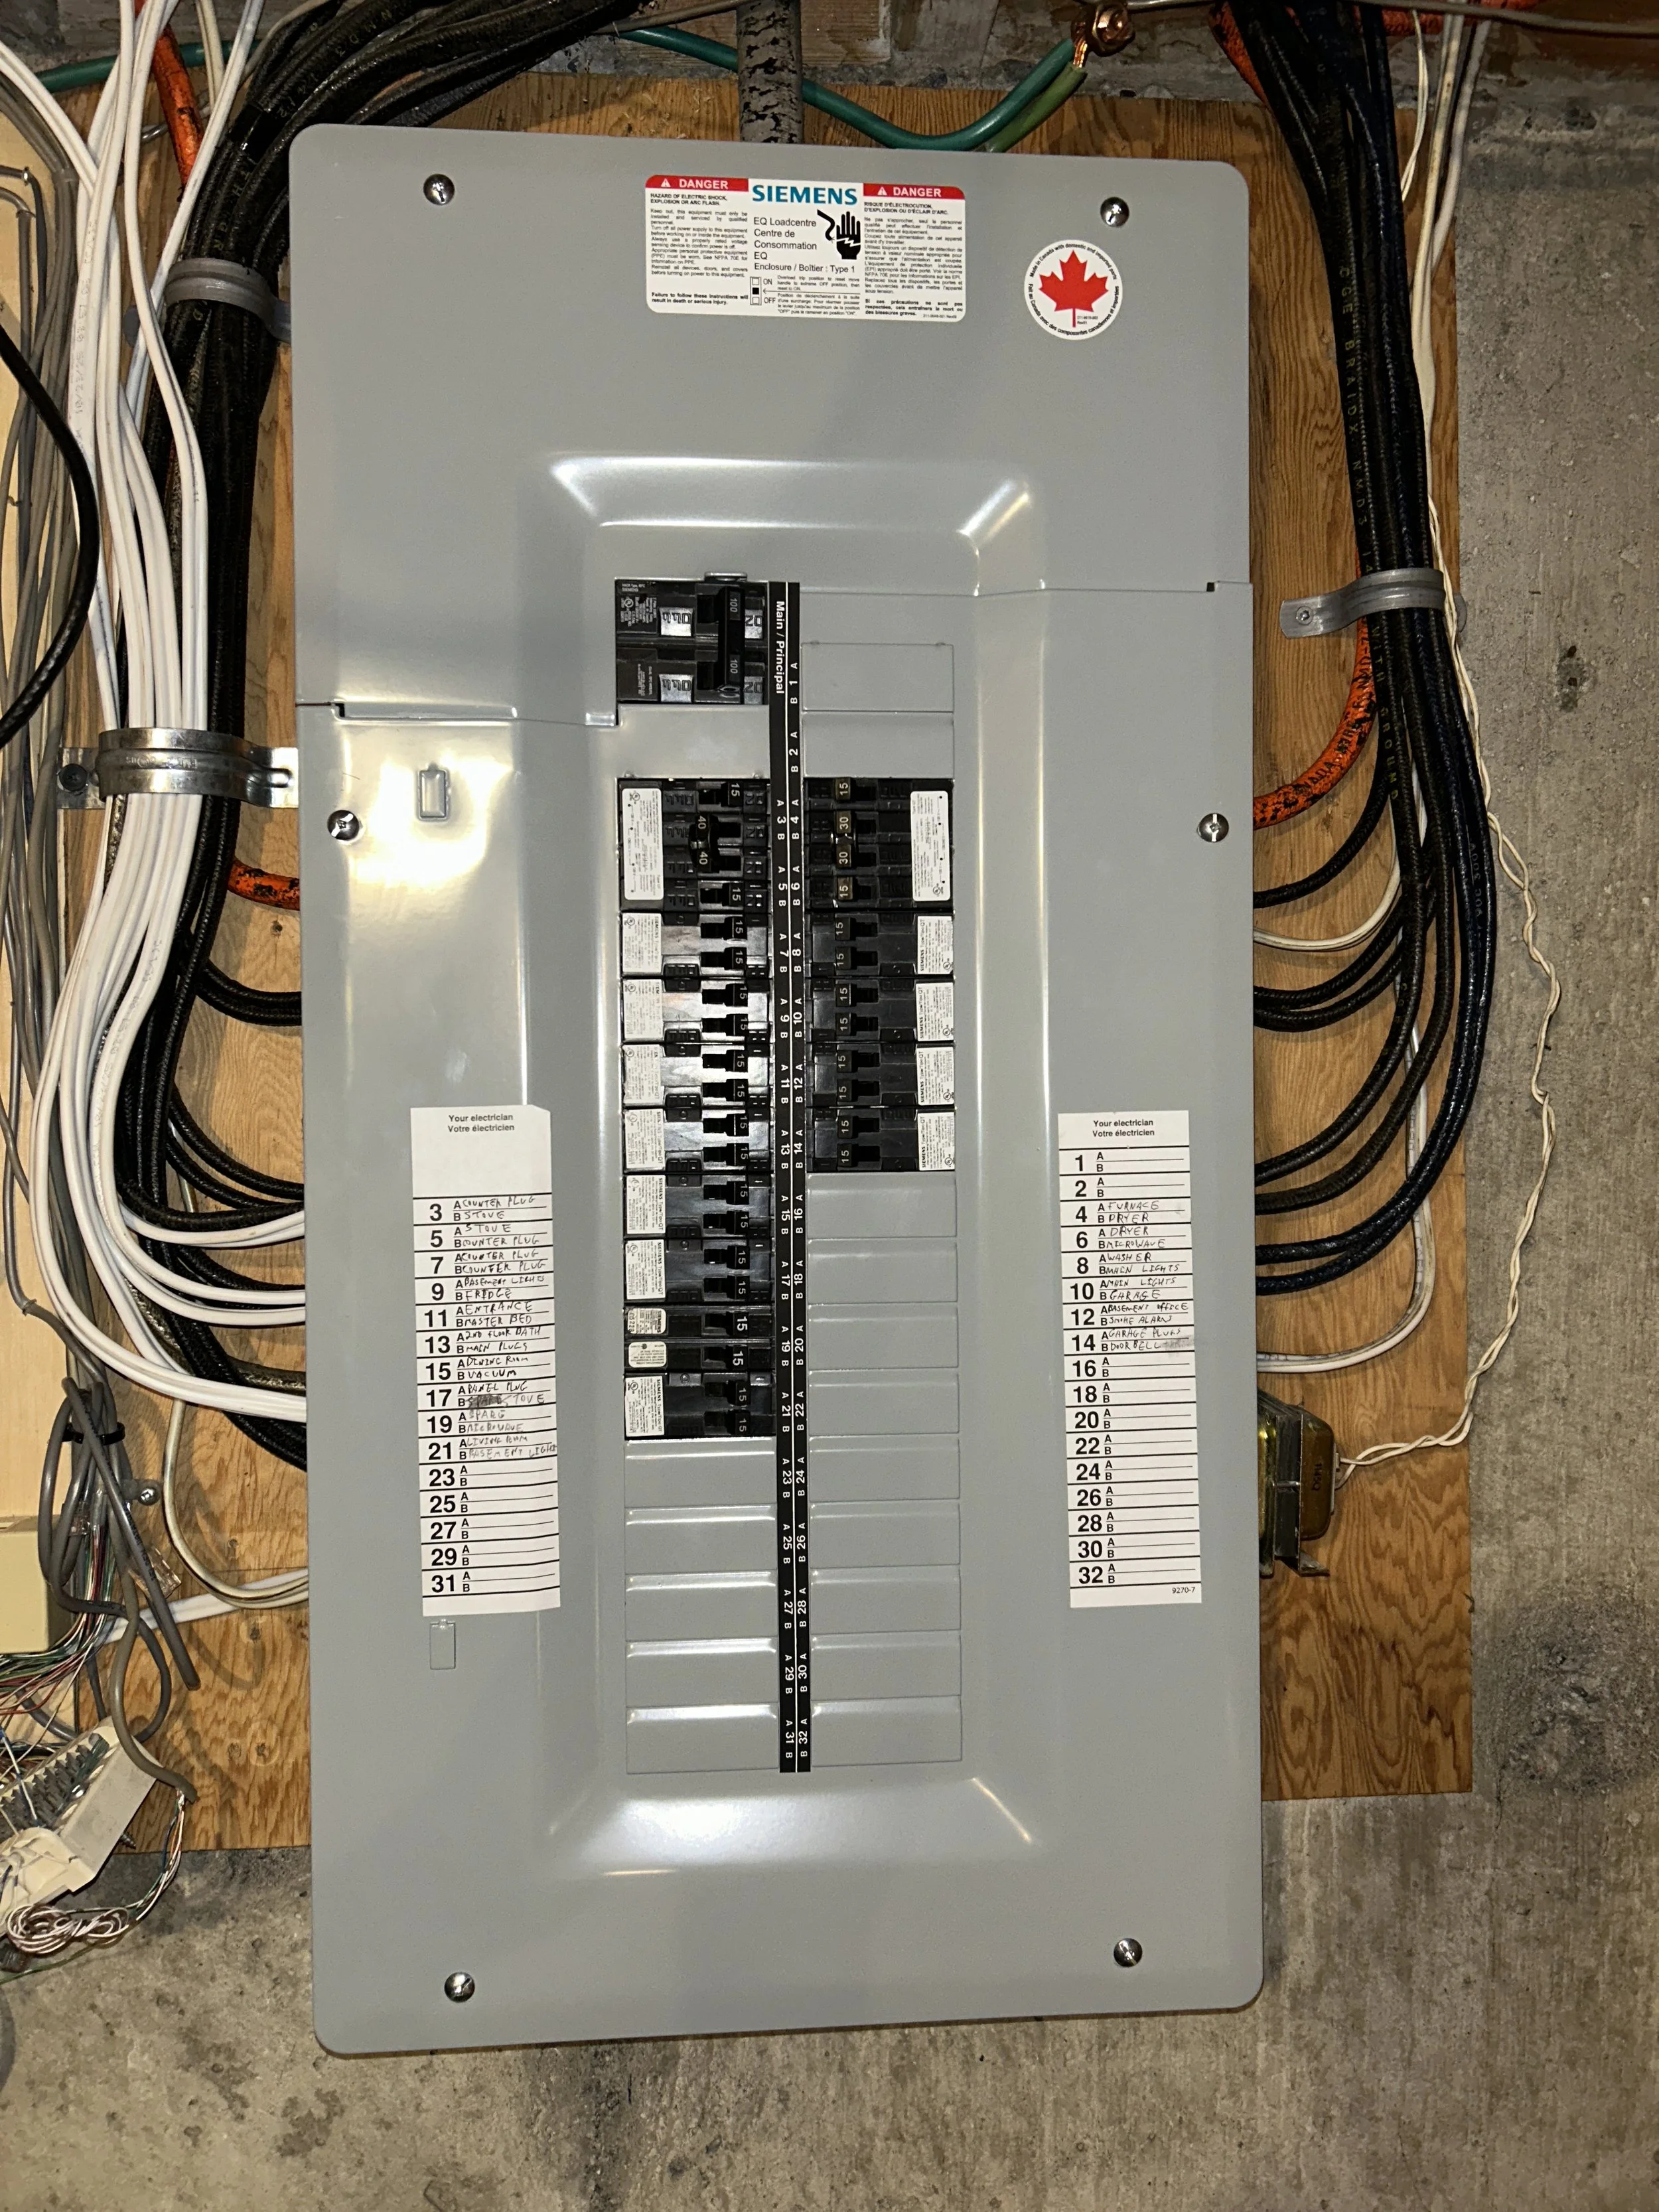
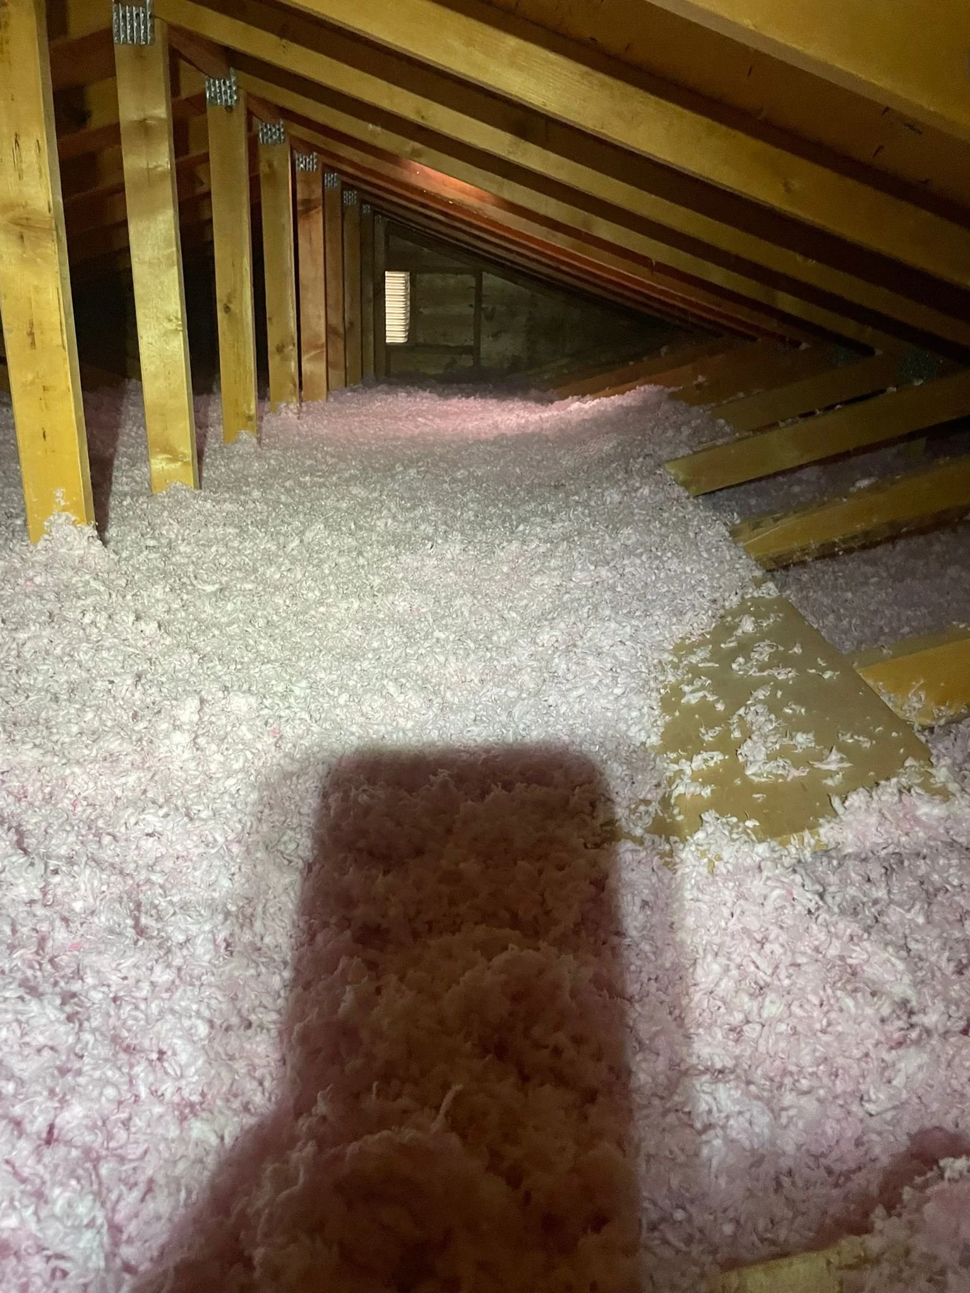
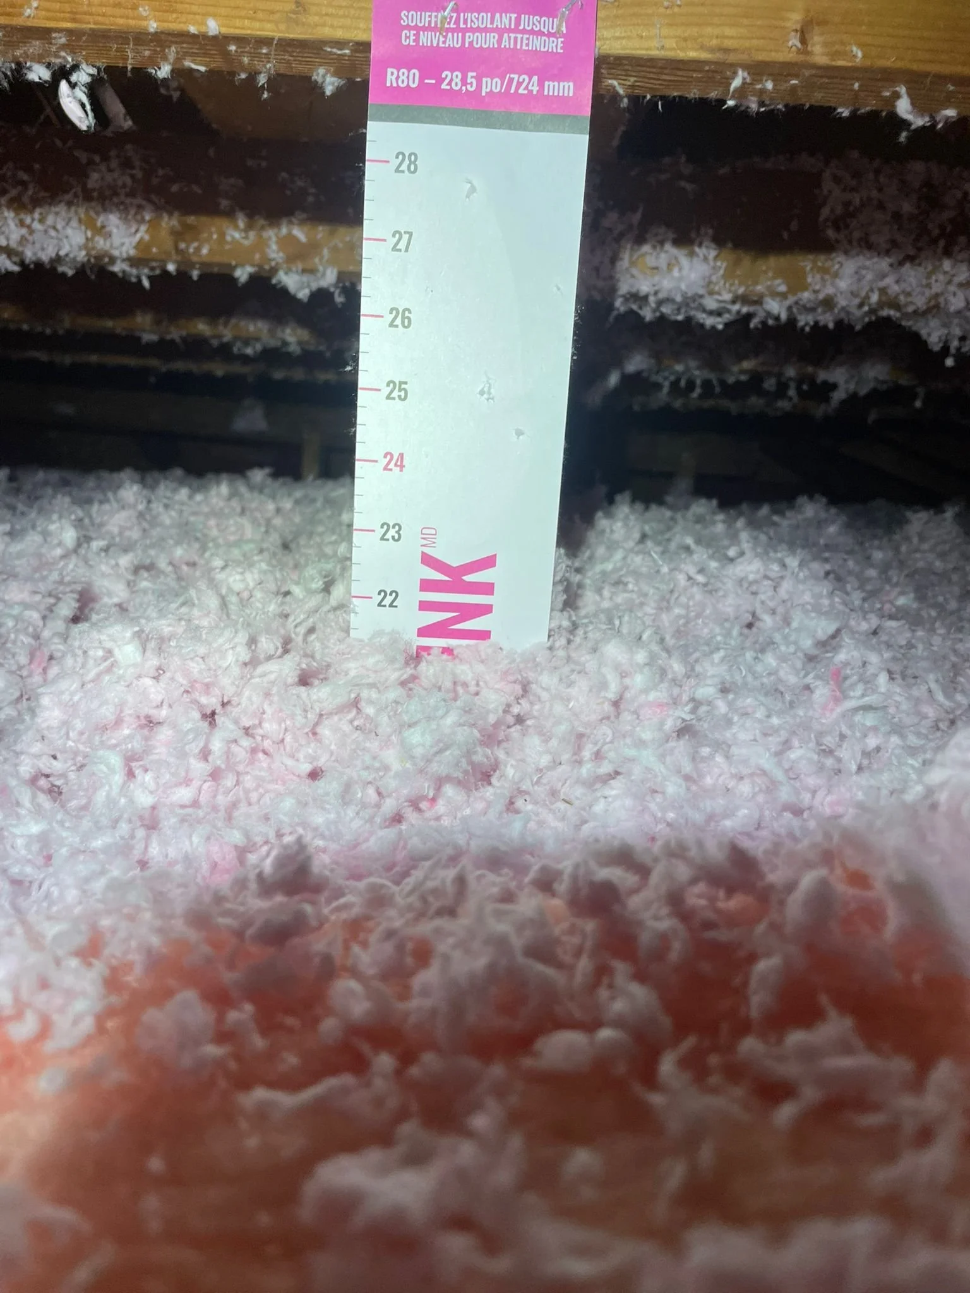
The home received permitted mechanical upgrades and major infrastructure over the past year. This includes a new 100A main electrical panel, blown-in R60 attic insulation, and a 45,000btu Modine ceiling heater installed within the double garage! Both of the homes (2) main furnaces are scheduled for high efficiency upgrades during the week of August 17th, 2026.
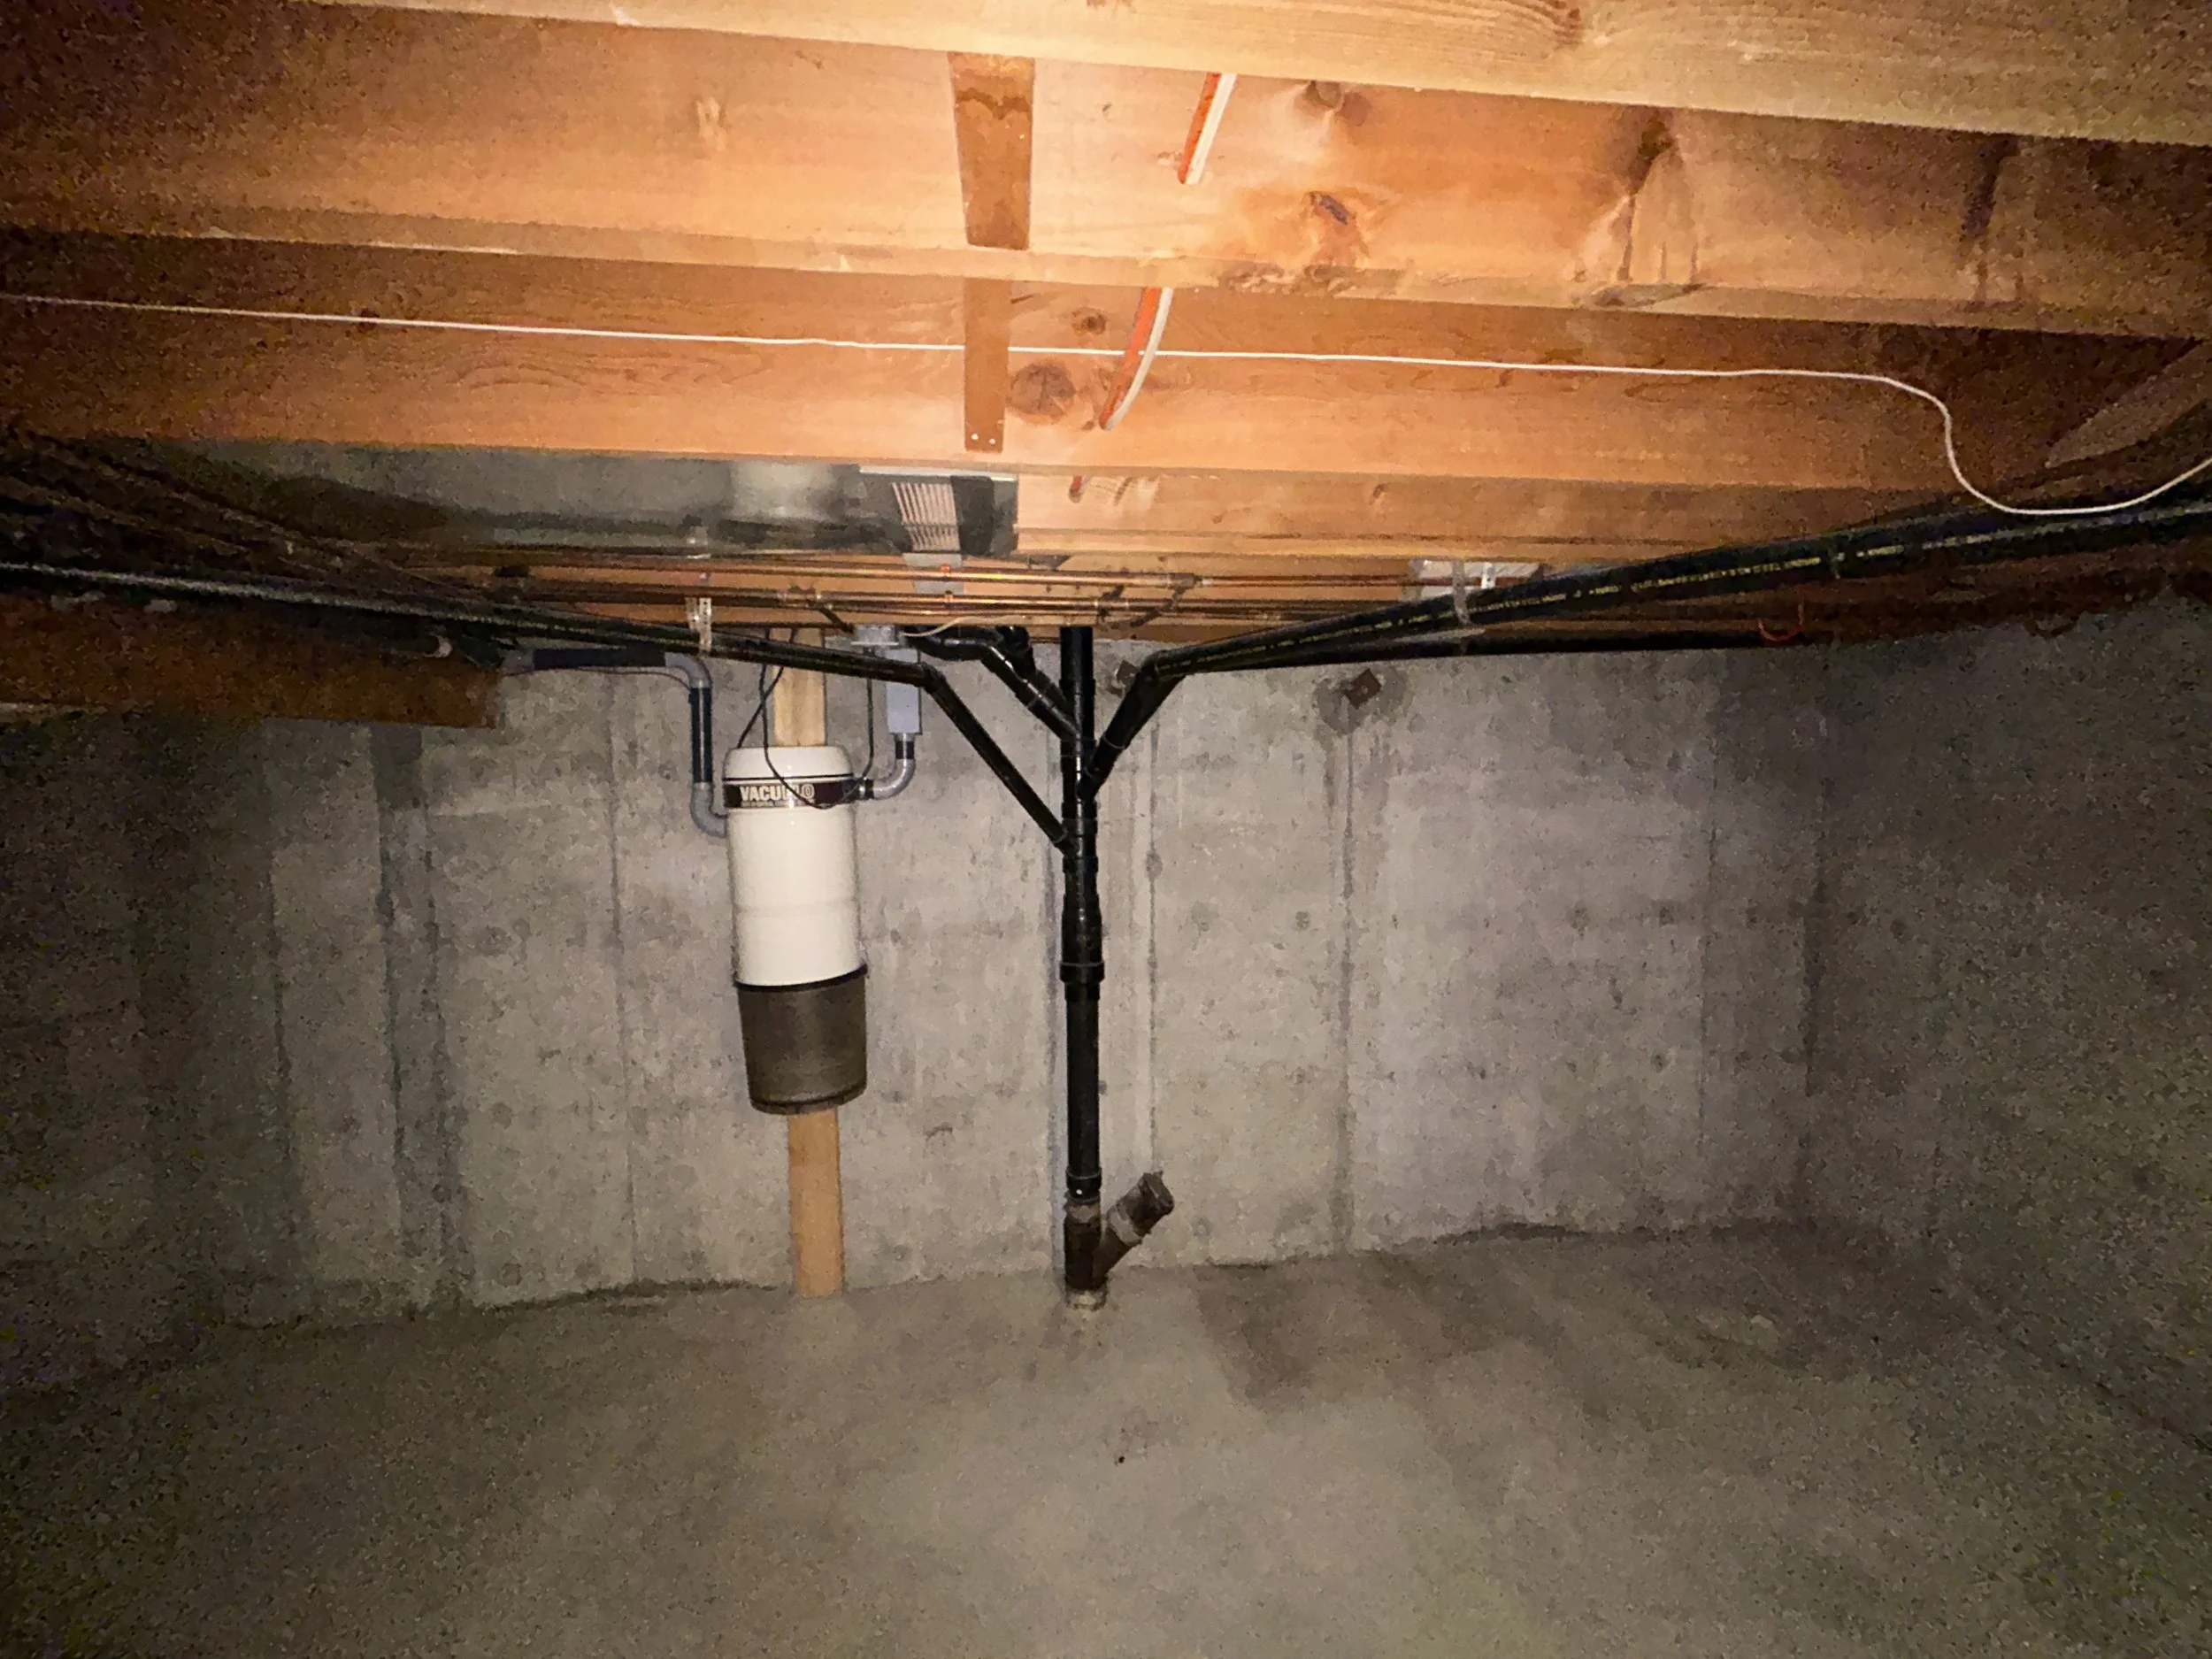
Also of note, the main sewer lines were inspected in 2026 with zero deficiencies. Further demonstration of a sound foundation without settlement. A full scope report is available to prospective buyer/s.
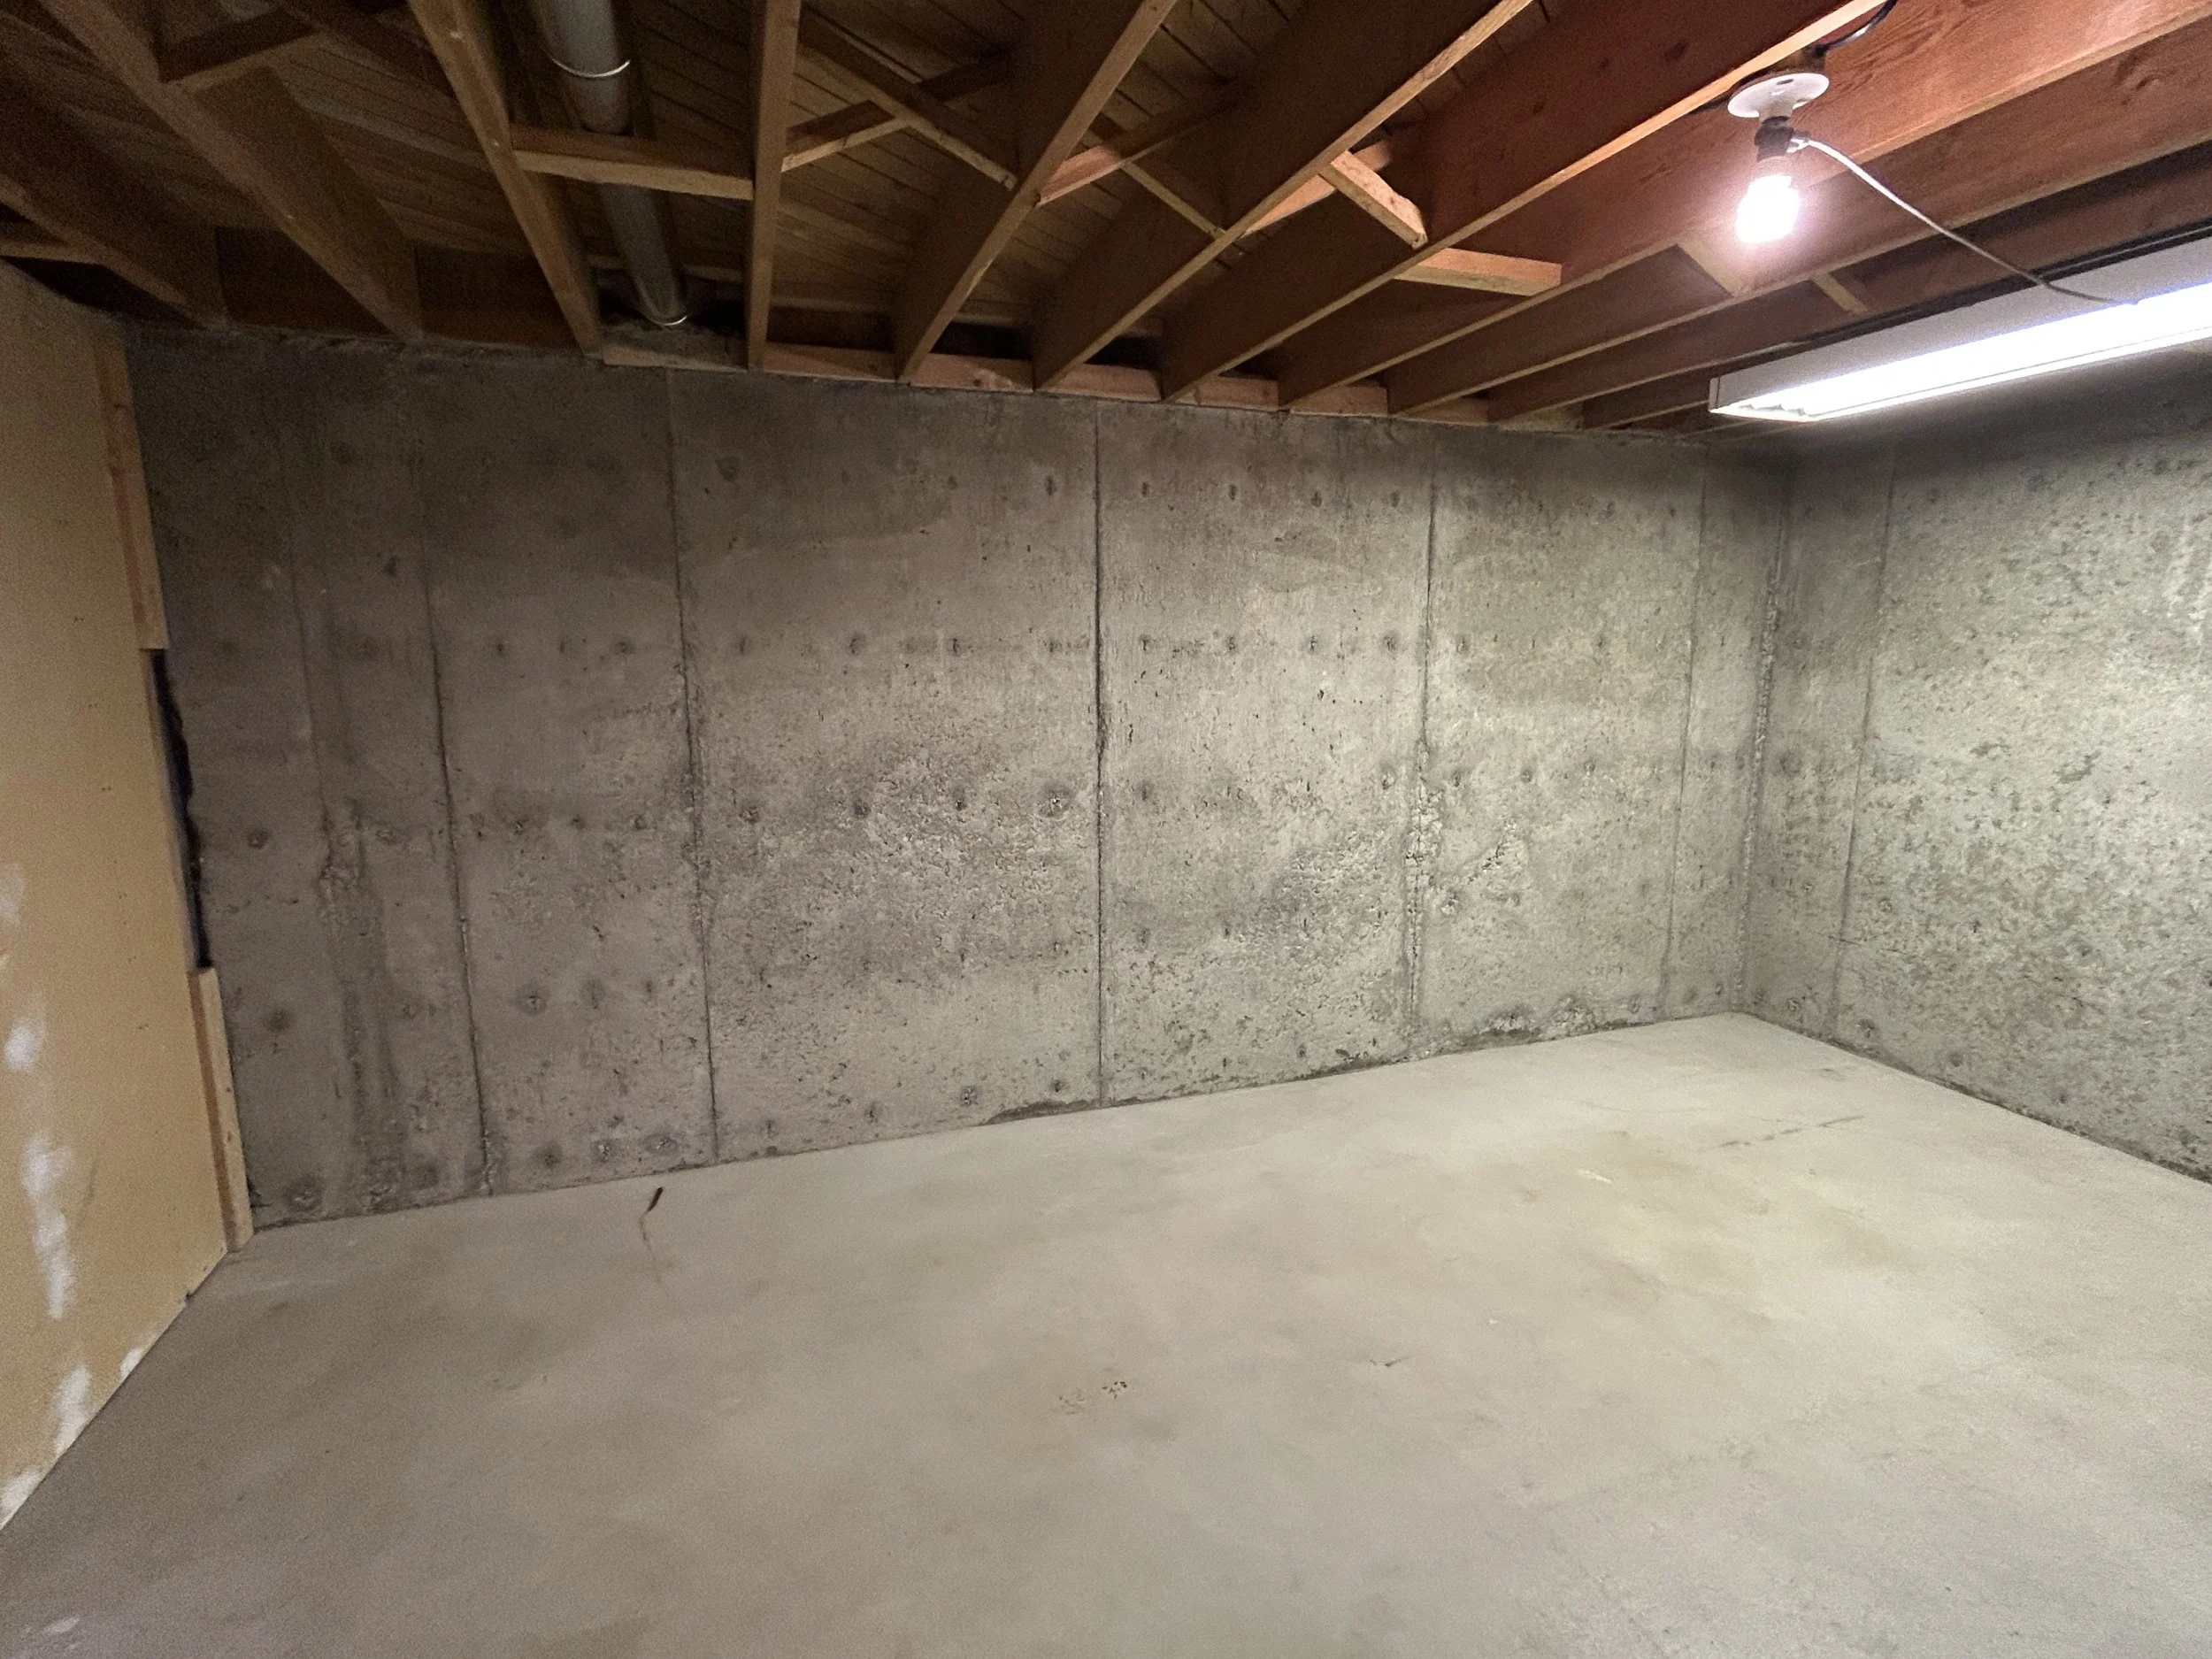
Located steps from Southcenter Mall, Trico Center and the nearby Fish Creek Park, you’ll have world class hiking and biking at your doorstep. The price is right on this home, so don’t delay!
4 + 1 Bedroom / 2.5 Bathroom
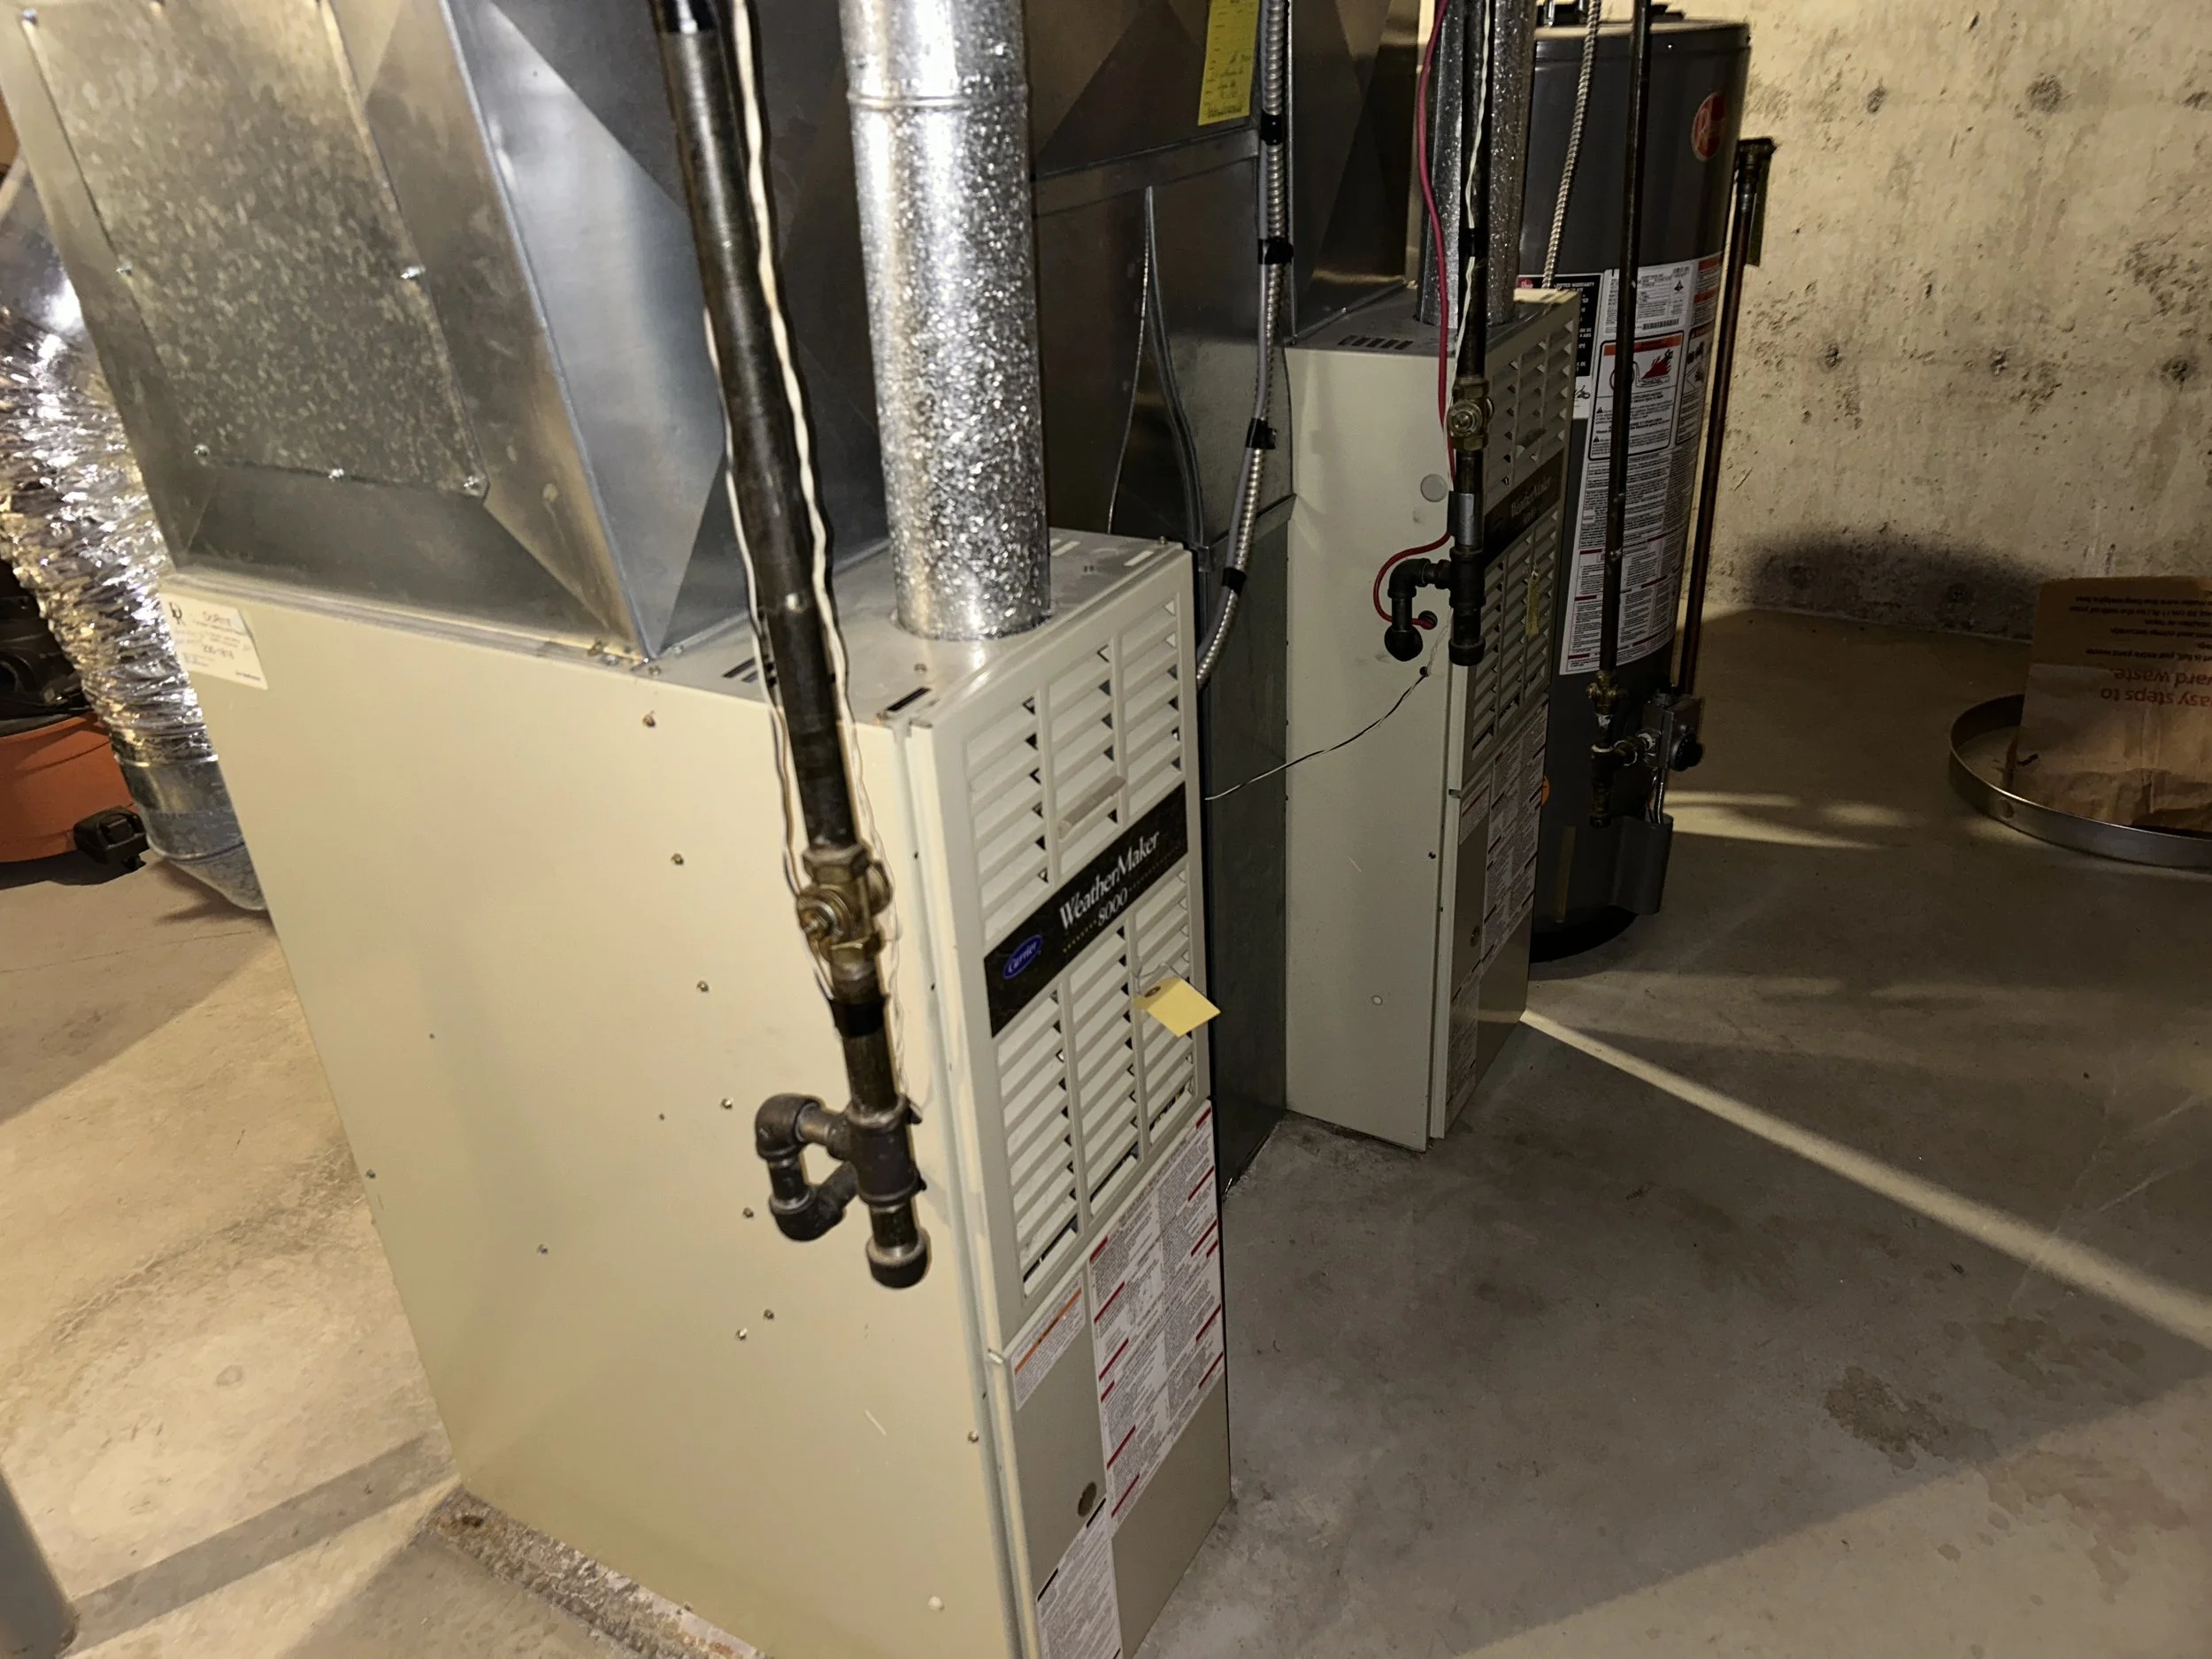
Both furnaces are being upgraded to H/E units in the coming week. This includes an 80K unit for the main floor, and a 45K unit supplying heat to the second floor. H/W unit is currently 5 years old.
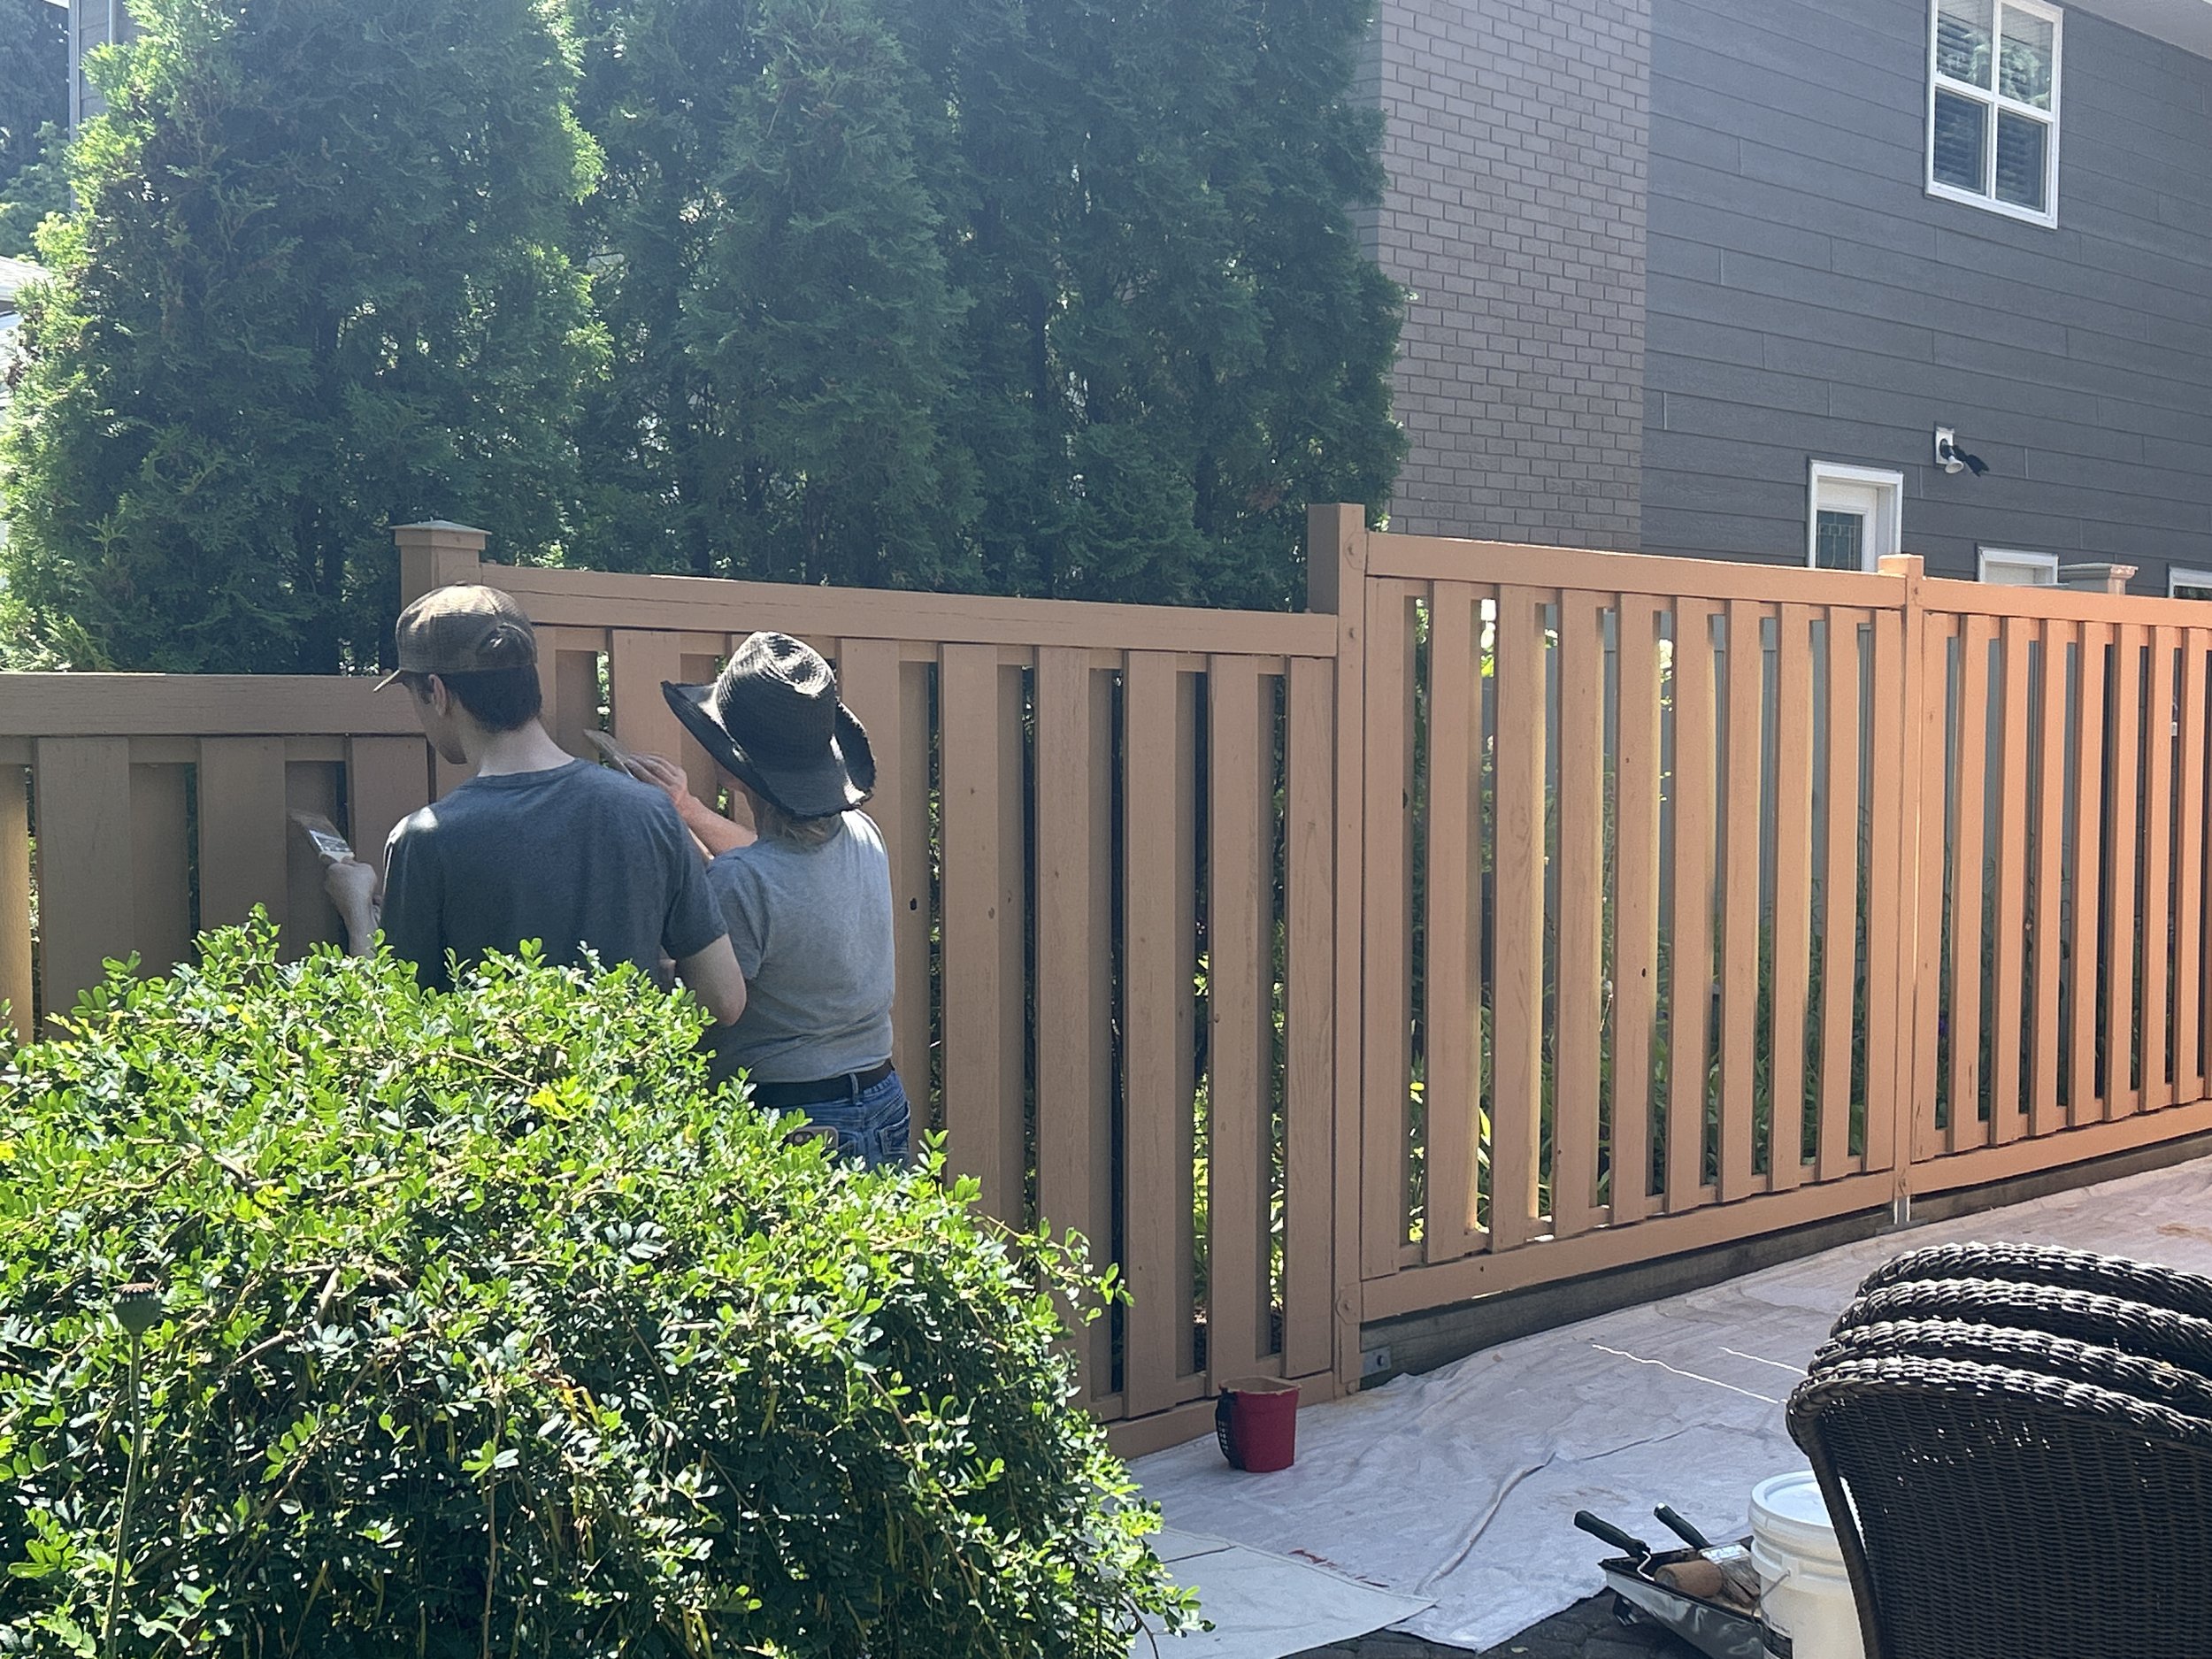
Recent Paint & Exterior Stain
July 2026